Tucked away in picturesque Bethel, Maine, this hidden gem offers a luxurious four-season retreat overlooking the tranquil North Pond with breathtaking mountain views. Meticulously maintained and thoughtfully updated with many recent renovations, the home is designed for both comfort and entertaining, featuring spacious, inviting interiors perfect for gathering with family and friends.
Extensive exterior improvements have transformed the property into a true outdoor paradise, highlighted by beautifully curated landscaping that enhances both privacy and enjoyment of the natural surroundings. A newly built garage adds the perfect finishing touch truly a dream space for storage, hobbies, or recreational vehicles.
An elevator services all three floors, providing effortless accessibility throughout. The open-concept kitchen seamlessly connects to the main living areas, creating an ideal space for entertaining and everyday living, and is equipped with top-of-the-line industrial appliances.
Ideally located just three minutes from Route 26, the home offers exceptional convenience while maintaining complete peace and quiet with no road noise. Outdoor enthusiasts will love being just 5 minutes from Mt. Abram and only 15 minutes to the slopes of Sunday River, with the added bonus of snowmobile access right from your property connecting to major trail systems.
Active
Price cut: $255K (8/28)
$2,295,000
55 Muriel Lane, Bethel, ME 04217
5beds
7,882sqft
Single Family Residence
Built in 2001
45.9 Acres Lot
$-- Zestimate®
$291/sqft
$-- HOA
What's special
Breathtaking mountain viewsSpacious inviting interiorsTop-of-the-line industrial appliancesBeautifully curated landscapingExtensive exterior improvementsOpen-concept kitchenNewly built garage
- 160 days
- 586
- 28
Zillow last checked:
Listing updated:
Listed by:
Cassie Mason Real Estate
Source: Maine Listings,MLS#: 1662332
Facts & features
Interior
Bedrooms & bathrooms
- Bedrooms: 5
- Bathrooms: 5
- Full bathrooms: 4
- 1/2 bathrooms: 1
Bedroom 1
- Level: First
Bedroom 2
- Level: First
Bedroom 3
- Level: Basement
Bedroom 4
- Level: Basement
Bedroom 5
- Level: Basement
Dining room
- Level: First
Great room
- Level: Basement
Kitchen
- Level: First
Living room
- Level: First
Loft
- Level: Second
Mud room
- Level: First
Other
- Level: Basement
Heating
- Zoned, Radiant
Cooling
- Central Air
Appliances
- Included: Dishwasher, Dryer, Microwave, Gas Range, Refrigerator, Wall Oven, Washer
Features
- 1st Floor Bedroom, 1st Floor Primary Bedroom w/Bath, Bathtub, Elevator, Pantry, Shower, Storage, Walk-In Closet(s)
- Flooring: Carpet, Tile, Wood
- Basement: Interior Entry,Walk-Out Access,Daylight,Finished,Full
- Number of fireplaces: 3
Interior area
- Total structure area: 7,882
- Total interior livable area: 7,882 sqft
- Finished area above ground: 4,331
- Finished area below ground: 3,551
Property
Parking
- Total spaces: 6
- Parking features: Paved, 11 - 20 Spaces, Garage Door Opener, Detached, Heated Garage
- Attached garage spaces: 6
Accessibility
- Accessibility features: Elevator/Chair Lift, Level Entry
Features
- Patio & porch: Deck, Patio, Screened
- Has view: Yes
- View description: Fields, Mountain(s), Scenic, Trees/Woods
- Body of water: North Pond
Lot
- Size: 45.9 Acres
- Features: Irrigation System, Near Country Club, Near Golf Course, Near Public Beach, Near Shopping, Near Town, Rural, Ski Resort, Cul-De-Sac, Open Lot, Rolling Slope, Landscaped, Wooded
Details
- Zoning: Residential
- Other equipment: Generator
Construction
Type & style
- Home type: SingleFamily
- Architectural style: Chalet
- Property subtype: Single Family Residence
Materials
- Other, Wood Frame, Vertical Siding, Wood Siding
- Foundation: Poured Concrete
- Roof: Shingle
Condition
- Year built: 2001
Utilities & green energy
- Electric: Circuit Breakers, Underground
- Sewer: Private Sewer, Septic Design Available
- Water: Private
Community & HOA
Community
- Security: Security System
- Subdivision: The Meadow At Bird Hill
Location
- Region: Bethel
Financial & listing details
- Price per square foot: $291/sqft
- Annual tax amount: $18,787
- Date on market: 5/15/2026
- Road surface type: Gravel, Dirt
Estimated market value
Not available
Estimated sales range
Not available
Not available
Price history
| Date | Event | Price |
|---|---|---|
| 8/28/2026 | Price change | $2,295,000-10%$291/sqft |
Source:  Maine Listings #1662332 Report a problem Maine Listings #1662332 Report a problem | ||
| 5/15/2026 | Listed for sale | $2,550,000+34.2%$324/sqft |
Source: Maine Listings #1662332 Report a problem | ||
| 2/2/2024 | Sold | $1,900,000-14%$241/sqft |
Source: Maine Listings #1572815 Report a problem | ||
| 12/28/2023 | Pending sale | $2,210,000$280/sqft |
Source: Maine Listings #1572815 Report a problem | ||
| 9/22/2023 | Listed for sale | $2,210,000$280/sqft |
Source: Maine Listings #1572815 Report a problem | ||
Public tax history
Tax history is unavailable.
Monthly payment
Est. payment
Payment breakdown
Explore the cost of this home by adjusting the details. Changes won't be saved.Climate risks
Neighborhood: 04217
Similar homes
- $1,995,0008 bd5 ba6.8k sqft755 & 761 Sunday River Road, Newry, ME 04261Active

 MLS ID #1683670, Legacy Properties Sotheby's International Realty. Maine Listings
 - $1,150,0006 bd5 ba5.4k sqft67 Broad Street, Bethel, ME 04217Active
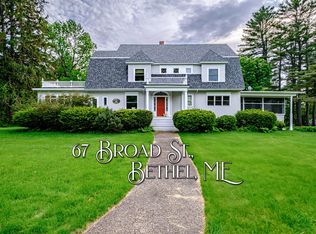 MLS ID #1669377, Sally Harkins & Co Real Estate. Maine Listings
 - $1,950,0006 bd9 ba7.3k sqft219 Outlook Road, Woodstock, ME 04219Active
 MLS ID #1660378, Keller Williams Realty. Maine Listings
 - $2,095,0005 bd4 ba4.5k sqft72 Morganite Way, Newry, ME 04261Active
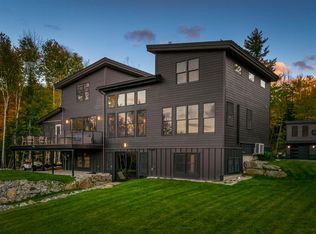 MLS ID #1676090, Mahoosuc Realty, Inc.. Maine Listings
 - $2,195,0006 bd7 ba4.1k sqftLot 51 Pinnacle Drive, Newry, ME 04261ActiveMLS ID #1655871, Mahoosuc Realty, Inc.. Maine Listings
- $1,540,0005 bd4 ba4.3k sqft141 Norway Center Road, Norway, ME 04268ActiveMLS ID #1673696, Real Broker. Maine Listings
