
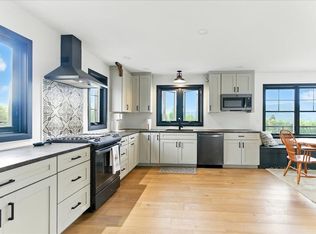
Rare opportunity to secure Serenity Ridge, the flagship estate of the Summit Sanctuary Collection by Bolduc Family Properties LLC.Ready for occupancy! This extraordinary new construction residence offers refined luxury living with breathtaking panoramic mountain views & a rare connection to the surrounding natural landscape.Located in a subdivision with no formal HOA & Air BNB potential. A scenic approach winds past native evergreens,a bubbling brook,& a tranquil pond creating an immediate sense of privacy & retreat.Outdoor living areas are designed to embrace the setting with opportunities for landscaping,fire pit,patio,gazebo,or chef's outdoor kitchen for elevated entertaining. Inside,soaring 10'+ ceilings,radiant heated floors,& dramatic folding glass walls blend indoor & outdoor living.The lower level features two private bedrooms with spa-inspired en-suite baths & a gourmet kitchen with Delicatus Ice granite,premium Z-Line dual-fuel appliances,& a striking 9.5' peninsula ideal for gatherings or potential in-law suite use.Formal dining & seating areas are complemented by a Zen-inspired water wall, granite benches,& dramatic lighting.Upper level bedrooms offer spa-style baths,walk-in closets,private laundry,& folding glass walls opening to custom forged steel balconies overlooking the valley.The entertainment wing includes a theater with 100' screen,fireplace,& granite bar with a gourmet butler's kitchen.A third kitchen features a Hibachi-style grill,prep station,& waterfall granite peninsula for large gatherings.Smart home technology,color-changing mood lighting,& a top-floor living area with 100' TV & fireplace enhance everyday living.Additional features include a bonus office or guest room with full bath access,barn-board metal roof,wired security system,& options for a generator,detached 3+ car park or helipad.Serenity Ridge,where silence speaks volumes.
Active
$1,950,000
219 Outlook Road, Woodstock, ME 04219
6beds
7,385sqft
Single Family Residence
Built in 2026
3.01 Acres Lot
$-- Zestimate®
$264/sqft
$-- HOA
What's special
- 156 days
- 304
- 8
Zillow last checked:
Listing updated:
Listed by:
Keller Williams Realty
Source: Maine Listings,MLS#: 1660378
Facts & features
Interior
Bedrooms & bathrooms
- Bedrooms: 6
- Bathrooms: 9
- Full bathrooms: 7
- 1/2 bathrooms: 2
Bedroom 1
- Features: Balcony/Deck, Closet, Full Bath, Laundry/Laundry Hook-up, Vaulted Ceiling(s)
- Level: First
- Area: 323 Square Feet
- Dimensions: 19 x 17
Bedroom 2
- Features: Closet, Full Bath, Laundry/Laundry Hook-up, Vaulted Ceiling(s), Balcony/Deck
- Level: First
- Area: 323 Square Feet
- Dimensions: 19 x 17
Bedroom 3
- Features: Balcony/Deck, Full Bath, Laundry/Laundry Hook-up, Vaulted Ceiling(s), Walk-In Closet(s)
- Level: Second
- Area: 323 Square Feet
- Dimensions: 19 x 17
Bedroom 4
- Features: Balcony/Deck, Full Bath, Laundry/Laundry Hook-up, Vaulted Ceiling(s)
- Level: Second
- Area: 323 Square Feet
- Dimensions: 19 x 17
Bedroom 5
- Features: Closet, Full Bath
- Level: Basement
- Area: 193.67 Square Feet
- Dimensions: 18.1 x 10.7
Bedroom 6
- Features: Closet, Full Bath
- Level: Basement
- Area: 195.48 Square Feet
- Dimensions: 18.1 x 10.8
Family room
- Features: Built-in Features, Vaulted Ceiling(s)
- Level: Basement
- Area: 476 Square Feet
- Dimensions: 28 x 17
Kitchen
- Features: Kitchen Island, Vaulted Ceiling(s)
- Level: Basement
- Area: 272 Square Feet
- Dimensions: 17 x 16
Kitchen
- Features: Kitchen Island, Vaulted Ceiling(s)
- Level: First
- Area: 750 Square Feet
- Dimensions: 30 x 25
Kitchen
- Features: Vaulted Ceiling(s)
- Level: First
- Area: 224 Square Feet
- Dimensions: 28 x 8
Living room
- Features: Built-in Features, Gas Fireplace, Vaulted Ceiling(s)
- Level: Second
- Area: 750 Square Feet
- Dimensions: 30 x 25
Media room
- Features: Built-in Features, Gas Fireplace, Vaulted Ceiling(s)
- Level: First
- Area: 300 Square Feet
- Dimensions: 20 x 15
Office
- Features: Closet
- Level: Second
- Area: 408 Square Feet
- Dimensions: 24 x 17
Heating
- Blowers, Forced Air, Zoned, Radiant
Cooling
- Central Air
Appliances
- Included: Dishwasher, Dryer, Microwave, Gas Range, Refrigerator, Washer, ENERGY STAR Qualified Appliances, Tankless Water Heater, Other
Features
- 1st Floor Bedroom, 1st Floor Primary Bedroom w/Bath, Bathtub, Shower, Storage, Walk-In Closet(s), Primary Bedroom w/Bath
- Flooring: Carpet, Luxury Vinyl
- Doors: Storm Door(s)
- Windows: Double Pane Windows
- Basement: Walk-Out Access,Finished,Full
- Number of fireplaces: 2
Interior area
- Total structure area: 7,385
- Total interior livable area: 7,385 sqft
- Finished area above ground: 7,385
- Finished area below ground: 0
Video & virtual tour
Property
Parking
- Total spaces: 5
- Parking features: Other, Paved, 1 - 4 Spaces, On Site, Electric Vehicle Charging Station(s), Garage Door Opener, Heated Garage
- Attached garage spaces: 5
Accessibility
- Accessibility features: 32 - 36 Inch Doors, 36+ Inch Doors, 36 - 48 Inch Halls, Elevator/Chair Lift, Other Accessibilities
Features
- Levels: Multi/Split
- Patio & porch: Deck, Patio
- Has view: Yes
- View description: Mountain(s), Scenic, Trees/Woods
Lot
- Size: 3.01 Acres
- Features: Near Country Club, Near Golf Course, Near Shopping, Near Turnpike/Interstate, Near Town, Ski Resort, Landscaped, Wooded
Details
- Zoning: Residential
- Other equipment: Cable, Generator
Construction
Type & style
- Home type: SingleFamily
- Architectural style: Contemporary,Other
- Property subtype: Single Family Residence
Materials
- Other, Wood Frame, Glass, Vinyl Siding
- Foundation: Slab, Poured Concrete
- Roof: Metal,Pitched
Condition
- New Construction
- New construction: Yes
- Year built: 2026
Utilities & green energy
- Electric: Circuit Breakers, Generator Hookup, Underground
- Sewer: Septic Tank
- Water: Well
Green energy
- Energy efficient items: 16+ SEER AC, 90% Efficient Furnace, Ceiling Fans, Double Wall (12''+) Construction, LED Light Fixtures, Radiant Barrier, HVAC
Community & HOA
Community
- Security: Fire System, Security System
Location
- Region: Woodstock
Financial & listing details
- Price per square foot: $264/sqft
- Annual tax amount: $8,678
- Date on market: 5/3/2026
- Road surface type: Paved
Estimated market value
Not available
Estimated sales range
Not available
Not available
Price history
| Date | Event | Price |
|---|---|---|
| 7/6/2026 | Price change | $1,950,000-11.2%$264/sqft |
Source:  Maine Listings #1660378 Report a problem Maine Listings #1660378 Report a problem | ||
| 5/3/2026 | Listed for sale | $2,195,000-6.6%$297/sqft |
Source: Maine Listings #1660378 Report a problem | ||
| 5/1/2026 | Listing removed | $2,350,000$318/sqft |
Source: Maine Listings #1641933 Report a problem | ||
| 4/12/2026 | Price change | $2,350,000-6%$318/sqft |
Source: Maine Listings #1641933 Report a problem | ||
| 3/14/2026 | Listed for sale | $2,499,876$339/sqft |
Source: Maine Listings #1641933 Report a problem | ||
| 3/6/2026 | Pending sale | $2,499,876$339/sqft |
Source: Maine Listings #1641933 Report a problem | ||
| 12/6/2025 | Price change | $2,499,876-13.8%$339/sqft |
Source: Maine Listings #1641933 Report a problem | ||
| 12/3/2025 | Price change | $2,899,999-3.3%$393/sqft |
Source: Maine Listings #1641933 Report a problem | ||
| 10/26/2025 | Listed for sale | $2,999,876$406/sqft |
Source: Maine Listings #1641933 Report a problem | ||
| 10/21/2025 | Listing removed | $2,999,876$406/sqft |
Source: Maine Listings #1629355 Report a problem | ||
| 9/13/2025 | Price change | $2,999,876-3.2%$406/sqft |
Source: Maine Listings #1629355 Report a problem | ||
| 7/6/2025 | Listed for sale | $3,100,000$420/sqft |
Source: Maine Listings #1629355 Report a problem | ||
Public tax history
Tax history is unavailable.
Monthly payment
Est. payment
Payment breakdown
Explore the cost of this home by adjusting the details. Changes won't be saved.Climate risks
Neighborhood: 04219


Similar homes
- $2,295,0005 bd5 ba7.8k sqft55 Muriel Lane, Bethel, ME 04217Active

 MLS ID #1662332, Cassie Mason Real Estate. Maine Listings
 - $1,779,5005 bd4 ba4.3k sqft141 Norway Center Road, Norway, ME 04268Active
 MLS ID #1673696, Real Broker. Maine Listings
 - $1,059,0004 bd4 ba4.4k sqft175 Acorn Drive, Greenwood, ME 04255Active
 MLS ID #1669819, Cassie Mason Real Estate. Maine Listings
 - $2,100,0004 bd4 ba3.8k sqft258 Bear Pond Road, Waterford, ME 04088Active
 MLS ID #1674179, Oberg Insurance & Real Estate Agency, Inc.. Maine Listings
 - $1,150,0006 bd5 ba5.4k sqft67 Broad Street, Bethel, ME 04217ActiveMLS ID #1669377, Sally Harkins & Co Real Estate. Maine Listings
- $1,299,9995 bd4 ba4.2k sqft353 Bell Hill Road, Otisfield, ME 04270ActiveMLS ID #1659434, Coldwell Banker Realty. Maine Listings
- $2,195,0006 bd7 ba4.1k sqftLot 51 Pinnacle Drive, Newry, ME 04261ActiveMLS ID #1655871, Mahoosuc Realty, Inc.. Maine Listings
- $2,195,0005 bd4 ba4.5k sqft72 Morganite Way, Newry, ME 04261ActiveMLS ID #1676090, Mahoosuc Realty, Inc.. Maine Listings
- $1,499,9994 bd4 ba3.9k sqft144 Harris Road, Minot, ME 04258ActiveMLS ID #1676144, Keller Williams Realty. Maine Listings
