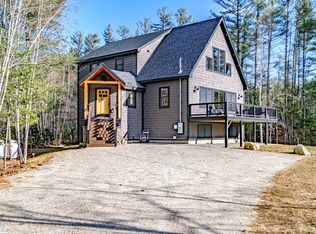
Exceptional Merrill Hill North Mountain Retreat with Unparalleled Views Discover an extraordinary 5-bedroom, 3.5-bath home set on 9+ private acres in desirable Merrill Hill North, offering unsurpassed mountain views and just 5 minutes to skiing and golf. Built by renowned Bethel Builders, this beautifully crafted home showcases exceptional quality and meticulous attention to detail throughout. The open-concept main level features a stunning copper fireplace, cozy woodstove, and inviting living spaces designed to capture the spectacular views. A spacious mudroom, first-floor bath and laundry add convenience. The luxurious primary suite is privately situated on the main level and features a gorgeous bath and two walk-in closets. The impressive chef's kitchen is a true centerpiece, complete with a commercial gas range, generous pantry, and plenty of space for entertaining. A three-season porch and expansive decks overlook the mountains, creating the perfect setting for relaxing or gathering with friends and family. Outdoor living is exceptional, with a 16' x 32' heated inground pool, putting green, irrigated grounds, and nighttime landscape lighting. Five mini-splits provide additional heating and cooling flexibility throughout the home. The lower level offers an office, spacious great room, two additional bedrooms, full bath, and second laundry. Upstairs, a family room, two more bedrooms, and full bath provide abundant space for family and guests. A two-car garage with an apartment offers excellent flexibility for guests, extended family, or additional income. With its spectacular mountain setting, extensive amenities, and proximity to Sunday River, this is a truly special four-season property.
Active
Price cut: $200K (9/15)
$2,195,000
72 Morganite Way, Newry, ME 04261
5beds
4,500sqft
Single Family Residence
Built in 2023
9.21 Acres Lot
$2,070,200 Zestimate®
$488/sqft
$411/mo HOA
What's special
Stunning copper fireplaceSpectacular mountain settingNighttime landscape lightingUnsurpassed mountain viewsPutting greenCozy woodstoveTwo walk-in closets
- 52 days
- 918
- 40
Zillow last checked:
Listing updated:
Listed by:
Mahoosuc Realty, Inc.
Source: Maine Listings,MLS#: 1676090
Facts & features
Interior
Bedrooms & bathrooms
- Bedrooms: 5
- Bathrooms: 4
- Full bathrooms: 3
- 1/2 bathrooms: 1
Bedroom 1
- Features: Built-in Features, Closet, Double Vanity, Full Bath
- Level: First
Bedroom 2
- Features: Closet
- Level: Second
Bedroom 3
- Features: Closet
- Level: Second
Bedroom 4
- Features: Closet
- Level: Basement
Bedroom 5
- Features: Closet
- Level: Basement
Dining room
- Features: Heat Stove
- Level: First
Family room
- Level: Second
Family room
- Level: Basement
Kitchen
- Features: Eat-in Kitchen, Kitchen Island, Pantry
- Level: First
Living room
- Features: Gas Fireplace
- Level: First
Mud room
- Features: Built-in Features
- Level: First
Office
- Level: Basement
Heating
- Baseboard, Hot Water, Radiant
Cooling
- Heat Pump
Appliances
- Included: Dryer, Microwave, Gas Range, Refrigerator, Washer
Features
- 1st Floor Primary Bedroom w/Bath, Bathtub, In-Law Floorplan, Pantry, Shower, Walk-In Closet(s), Primary Bedroom w/Bath
- Flooring: Tile, Engineered Hardwood
- Basement: Interior Entry,Walk-Out Access,Daylight,Finished,Full
- Number of fireplaces: 1
Interior area
- Total structure area: 4,500
- Total interior livable area: 4,500 sqft
- Finished area above ground: 4,500
- Finished area below ground: 0
Property
Parking
- Total spaces: 2
- Parking features: Paved, On Site, Garage Door Opener, Detached, Heated Garage
- Garage spaces: 2
Features
- Levels: Multi/Split
- Patio & porch: Deck, Porch
- Has private pool: Yes
- Has view: Yes
- View description: Fields, Mountain(s), Scenic
Lot
- Size: 9.21 Acres
- Features: Irrigation System, Near Country Club, Near Golf Course, Ski Resort, Rolling Slope, Landscaped
Details
- Additional structures: Shed(s)
- Parcel number: 72Morganite WayNewryR1313
- Zoning: None
Construction
Type & style
- Home type: SingleFamily
- Property subtype: Single Family Residence
Materials
- Wood Frame, Composition
- Roof: Metal
Condition
- Year built: 2023
Utilities & green energy
- Electric: Circuit Breakers
- Sewer: Private Sewer
- Water: Private
Green energy
- Energy efficient items: Ceiling Fans
Community & HOA
Community
- Security: Air Radon Mitigation System, Water Radon Mitigation System
- Subdivision: Merrill Hill North
HOA
- Has HOA: Yes
- HOA fee: $1,234 quarterly
Location
- Region: Newry
Financial & listing details
- Price per square foot: $488/sqft
- Annual tax amount: $11,672
- Date on market: 8/17/2026
Estimated market value
$2,070,200
$1.97M - $2.17M
$6,320/mo
Price history
| Date | Event | Price |
|---|---|---|
| 9/15/2026 | Price change | $2,195,000-8.4%$488/sqft |
Source:  Maine Listings #1676090 Report a problem Maine Listings #1676090 Report a problem | ||
| 8/17/2026 | Listed for sale | $2,395,000$532/sqft |
Source: Maine Listings #1676090 Report a problem | ||
Public tax history
Tax history is unavailable.
Monthly payment
Est. payment
Payment breakdown
Explore the cost of this home by adjusting the details. Changes won't be saved.Climate risks
Neighborhood: 04261
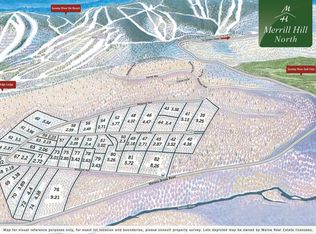
Similar homes
- $2,195,0006 bd7 ba4.1k sqftLot 51 Pinnacle Drive, Newry, ME 04261Active
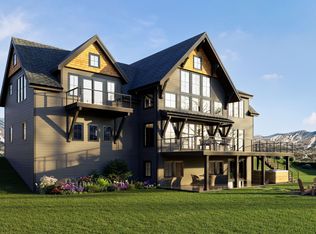
 MLS ID #1655871, Mahoosuc Realty, Inc.. Maine Listings
 - $1,450,0005 bd4 ba2.9k sqft22 Headwall Drive, Newry, ME 04261Active
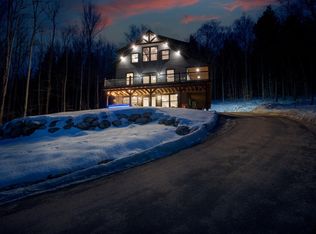 MLS ID #1682065, Keller Williams Realty. Maine Listings
 - $1,220,0004 bd3 ba3.4k sqft164 Keystone Drive, Newry, ME 04261Active
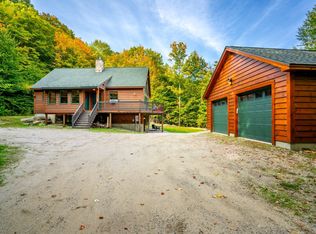 MLS ID #1658333, homecoin.com. Maine Listings
 - $1,100,0004 bd4 ba2.8k sqft109 Monkey Brook Road, Newry, ME 04261Active
 MLS ID #1661247, Cassie Mason Real Estate. Maine Listings
 - $1,150,0003 bd3 ba3.3k sqft33 Douglass Road, Newry, ME 04261ActiveMLS ID #1677842, Mountain Real Estate Company. Maine Listings
- $1,325,0004 bd5 ba3.3k sqft28 Blizzard Drive, Newry, ME 04261ActiveMLS ID #1655285, Mahoosuc Realty, Inc.. Maine Listings
- $1,275,0004 bd4 ba3.2k sqft62 Picnic Rock Road, Bethel, ME 04217ActiveMLS ID #1680455, Sally Harkins & Co Real Estate. Maine Listings
- $1,950,0004 bd4 ba2.9k sqftTBD Timberline Drive #A3, Newry, ME 04261ActiveMLS ID #1647619, Sally Harkins & Co Real Estate. Maine Listings
- $1,950,0004 bd4 ba2.9k sqftTBD Timberline Drive #A1, Newry, ME 04261ActiveMLS ID #1647617, Sally Harkins & Co Real Estate. Maine Listings
- $1,900,0004 bd4 ba2.9k sqftTBD Timberline Drive #A2, Newry, ME 04261ActiveMLS ID #1647620, Sally Harkins & Co Real Estate. Maine Listings
- $1,349,0004 bd4 ba2.9k sqft116 S Pond Shore Lane, Greenwood, ME 04255ActiveMLS ID #1657448, Mahoosuc Realty, Inc.. Maine Listings
- $1,150,0006 bd5 ba5.4k sqft67 Broad Street, Bethel, ME 04217ActiveMLS ID #1669377, Sally Harkins & Co Real Estate. Maine Listings
- $1,150,0004 bd4 ba3.1k sqft5 Wills Way, Bethel, ME 04217ActiveMLS ID #1649767, Sally Harkins & Co Real Estate. Maine Listings
- $1,750,0003 bd4 ba2.8k sqft87 E Twitchell Pond Road, Greenwood, ME 04255ActiveMLS ID #1671223, Legacy Properties Sotheby's International Realty. Maine Listings
- $1,200,0004 bd4 ba2.7k sqft125 Deer View Road, Bethel, ME 04217ActiveMLS ID #1648953, Mahoosuc Realty, Inc.. Maine Listings
