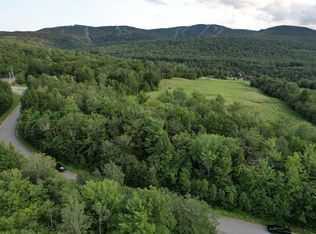
Perched in one of the most desirable locations in the subdivision, this exceptional custom home offers what may be the most commanding views of Jordan Bowl. Perfectly positioned alongside the Sunday River Golf Club driving range, it also provides convenient access to year-round recreation, with a short walk to the new Loupe Trail and chairlift, part of Sunday River's exciting 2030 expansion plan.
Designed for both comfort and entertaining, the home features 5 spacious bedrooms, 3.5 bathrooms, and 3 separate living areas, providing plenty of room for family and guests. Premium amenities include radiant in-floor heating throughout, a heated two-car garage with radiant heat, central air conditioning, and quality craftsmanship at every turn.
Whether you're searching for a luxury mountain retreat, a year-round residence, or a high-performing investment property, this remarkable home offers an unmatched combination of location, views, and amenities. This is a rare opportunity you won't want to miss.
Active
$1,499,995
30 Wilderness Drive, Newry, ME 04261
5beds
4,225sqft
Single Family Residence
Built in 2026
1.06 Acres Lot
$-- Zestimate®
$355/sqft
$63/mo HOA
What's special
Radiant in-floor heating throughoutCentral air conditioning
- 239 days |
- 328 |
- 10 |
Zillow last checked:
Listing updated:
Listed by:
Berkshire Hathaway HomeServices Northeast Real Estate
Source: Maine Listings,MLS#: 1647125
Facts & features
Interior
Bedrooms & bathrooms
- Bedrooms: 5
- Bathrooms: 4
- Full bathrooms: 3
- 1/2 bathrooms: 1
Bedroom 1
- Level: First
Bedroom 2
- Level: Basement
Bedroom 3
- Level: Basement
Bedroom 4
- Level: Second
Bedroom 5
- Level: Second
Bonus room
- Level: Second
Family room
- Level: Basement
Great room
- Level: First
Kitchen
- Level: First
Laundry
- Level: Basement
Heating
- Baseboard, Heat Pump, Radiant
Cooling
- Heat Pump
Features
- Flooring: Tile, Engineered Hardwood
- Basement: Interior Entry,Full
- Has fireplace: No
Interior area
- Total structure area: 4,225
- Total interior livable area: 4,225 sqft
- Finished area above ground: 3,000
- Finished area below ground: 1,225
Property
Parking
- Total spaces: 2
- Parking features: Paved, 5 - 10 Spaces
- Garage spaces: 2
Features
- Has view: Yes
- View description: Fields, Mountain(s), Scenic, Trees/Woods
Lot
- Size: 1.06 Acres
- Features: Near Golf Course, Ski Resort, Level
Details
- Parcel number: NEWR000006000000000022U
- Zoning: NA
Construction
Type & style
- Home type: SingleFamily
- Architectural style: A-Frame
- Property subtype: Single Family Residence
Materials
- Wood Frame, Clapboard
- Foundation: Poured Concrete
- Roof: Shingle
Condition
- Year built: 2026
Utilities & green energy
- Electric: Circuit Breakers
- Sewer: Private Sewer
- Water: Private
Community & HOA
HOA
- Has HOA: Yes
- HOA fee: $750 annually
Location
- Region: Newry
Financial & listing details
- Price per square foot: $355/sqft
- Annual tax amount: $498
- Date on market: 7/3/2026
- Road surface type: Paved
Estimated market value
Not available
Estimated sales range
Not available
Not available
Price history
| Date | Event | Price |
|---|---|---|
| 7/3/2026 | Price change | $1,499,995-5.7%$355/sqft |
Source:  Maine Listings #1647125 Report a problem Maine Listings #1647125 Report a problem | ||
| 1/2/2026 | Listed for sale | $1,590,000$376/sqft |
Source: Maine Listings #1647125 Report a problem | ||
Public tax history
Tax history is unavailable.
Monthly payment
Est. payment
Payment breakdown
Explore the cost of this home by adjusting the details. Changes won't be saved.Climate risks
Neighborhood: 04261
Nearby schools
GreatSchools rating
- 9/10Woodstock SchoolGrades: K-5Distance: 13.5 mi
- 4/10Telstar Middle SchoolGrades: 6-8Distance: 7.7 mi
- 6/10Telstar High SchoolGrades: 9-12Distance: 7.7 mi
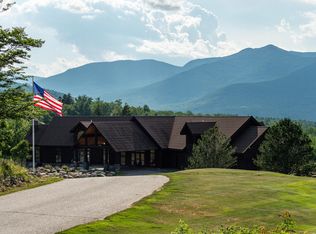
- $2,489,100-- bd8 ba3.7k sqft42 Wilderness Dr, Newry, ME 04261Off Market
- $135,0001.02 acres21 Wilderness Dr, Newry, ME 04261Sold
- $2,380,4005 bd6 ba5.3k sqft36 Wilderness Dr, Newry, ME 04261Off Market
- $138,0001.02 acres20 Wilderness Dr, Newry, ME 04261Sold
- $162,5001.04 acres27 Wilderness Dr, Newry, ME 04261Sold
- $155,0001 acre26 Wilderness Dr, Newry, ME 04261Sold
- $76,5001.47 acresWilderness Ln, Newry, ME 04261Off Market
- $125,0001.15 acres17 Goose Eye Dr, Newry, ME 04261Sold
A local agent can set up tours, give advice and negotiate with sellers.
Similar homes
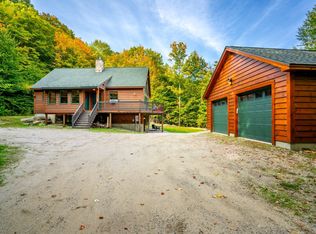
- $1,220,0004 bd3 ba3.4k sqft164 Keystone Drive, Newry, ME 04261Active
 MLS ID #1658333, homecoin.com. Maine Listings
 - $1,325,0004 bd5 ba3.3k sqft28 Blizzard Drive, Newry, ME 04261Active
 MLS ID #1655285, Mahoosuc Realty, Inc.. Maine Listings
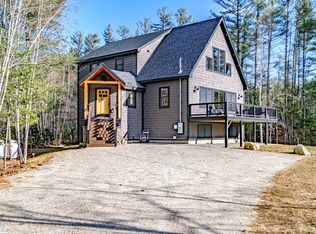
 - $1,195,0004 bd4 ba2.8k sqft109 Monkey Brook Road, Newry, ME 04261Active
 MLS ID #1661247, Cassie Mason Real Estate. Maine Listings
 - $950,0006 bd3 ba4.1k sqft3 Mountain View Road, Newry, ME 04261Active
 MLS ID #1669600, Cassie Mason Real Estate. Maine Listings
 - $1,950,0005 bd4 ba3.8k sqftLot 63 Morganite Way, Newry, ME 04261ActiveMLS ID #1652052, Mahoosuc Realty, Inc.. Maine Listings
- $2,195,0006 bd7 ba4.1k sqftLot 51 Pinnacle Drive, Newry, ME 04261ActiveMLS ID #1655871, Mahoosuc Realty, Inc.. Maine Listings
- $845,0004 bd3 ba2.4k sqft8 Cummings Road, Bethel, ME 04217ActiveMLS ID #1674871, Mahoosuc Realty, Inc.. Maine Listings
- $1,195,0004 bd4 ba4.4k sqft175 Acorn Drive, Greenwood, ME 04255ActiveMLS ID #1669819, Cassie Mason Real Estate. Maine Listings
- $1,349,0004 bd4 ba2.9k sqft116 S Pond Shore Lane, Greenwood, ME 04255ActiveMLS ID #1657448, Mahoosuc Realty, Inc.. Maine Listings
- $895,0003 bd3 ba2.5k sqft26 Swan Hill Road, Bethel, ME 04217ActiveMLS ID #1674295, Cassie Mason Real Estate. Maine Listings
- $1,059,0004 bd4 ba3.2k sqft3 Moose Ridge, Hanover, ME 04237ActiveMLS ID #1672737, Mahoosuc Realty, Inc.. Maine Listings
- $965,0006 bd4 ba3.8k sqft43 Fleming Road, Bethel, ME 04217ActiveMLS ID #1643460, United Country Lifestyle Properties of Maine. Maine Listings
- $1,150,0004 bd4 ba3.1k sqft5 Wills Way, Bethel, ME 04217ActiveMLS ID #1649767, Sally Harkins & Co Real Estate. Maine Listings
- $1,150,0006 bd5 ba5.4k sqft67 Broad Street, Bethel, ME 04217ActiveMLS ID #1669377, Sally Harkins & Co Real Estate. Maine Listings
- $899,9007 bd7 ba4k sqft260 Thistle Street, Upton, ME 04261ActiveMLS ID #1665045, Berkshire Hathaway HomeServices Northeast Real Estate. Maine Listings
- $1,100,0004 bd3 ba3k sqft20 Caribou Mountain Road, Bethel, ME 04217ActiveMLS ID #1662372, Cassie Mason Real Estate. Maine Listings
- $1,200,0004 bd4 ba2.7k sqft125 Deer View Road, Bethel, ME 04217ActiveMLS ID #1648953, Mahoosuc Realty, Inc.. Maine Listings
- $1,900,0004 bd4 ba2.9k sqftTBD Timberline Drive #A2, Newry, ME 04261ActiveMLS ID #1647620, Sally Harkins & Co Real Estate. Maine Listings
- $1,750,0003 bd4 ba2.8k sqft87 E Twitchell Pond Road, Greenwood, ME 04255ActiveMLS ID #1671223, Legacy Properties Sotheby's International Realty. Maine Listings
- $1,950,0004 bd4 ba2.9k sqftTBD Timberline Drive #A1, Newry, ME 04261ActiveMLS ID #1647617, Sally Harkins & Co Real Estate. Maine Listings
