Location, location, location! Less than a mile from the South Ridge Welcome Center at Sunday River, 18 Crosby Lane offers exceptional convenience in one of the area's most desirable four-season destinations. Spend less time getting to the slopes and more time enjoying everything the mountain has to offer. With a spacious, multi-level layout and plenty of room for everyone to spread out, this home is perfectly suited for gathering family and friends, hosting weekend guests, and making the most of your time in the mountains.
And the fun doesn't stop when ski season ends! Sunday River and the surrounding Bethel area offer year-round recreation, from hiking and mountain biking to golf, swimming, and exploring the mountains of western Maine. Whether you're chasing fresh snow, enjoying summer adventures, or simply escaping for a relaxing weekend, this property puts you remarkably close to it all. With generous living space and an unbeatable location near the heart of Sunday River, 18 Crosby Lane is the ultimate four-season mountain basecamp.
Active
$795,000
18 Crosby Lane #22, Newry, ME 04261
4beds
2,850sqft
Condominium
Built in 2004
-- sqft lot
$-- Zestimate®
$279/sqft
$252/mo HOA
What's special
Spacious multi-level layout
- 10 days
- 197
- 8
Likely to sell faster than
Zillow last checked:
Listing updated:
Listed by:
Cassie Mason Real Estate
Source: Maine Listings,MLS#: 1687317
Facts & features
Interior
Bedrooms & bathrooms
- Bedrooms: 4
- Bathrooms: 3
- Full bathrooms: 3
Primary bedroom
- Features: Full Bath
- Level: First
Bedroom 1
- Level: Second
Bedroom 2
- Level: Second
Bedroom 3
- Level: Second
Bonus room
- Level: Basement
Bonus room
- Level: Basement
Dining room
- Level: First
Kitchen
- Level: First
Living room
- Level: First
Heating
- Baseboard
Cooling
- None
Appliances
- Included: Dishwasher, Dryer, Microwave, Gas Range, Refrigerator, Trash Compactor, Washer
Features
- 1st Floor Bedroom, Pantry, Primary Bedroom w/Bath
- Flooring: Carpet, Tile, Vinyl, Wood
- Basement: Bulkhead,Interior Entry,Full
- Number of fireplaces: 1
Interior area
- Total structure area: 2,850
- Total interior livable area: 2,850 sqft
- Finished area above ground: 2,850
- Finished area below ground: 0
Property
Parking
- Parking features: Gravel, 1 - 4 Spaces
Features
- Patio & porch: Porch
- Has view: Yes
- View description: Mountain(s)
Lot
- Features: Rural, Ski Resort, Level
Details
- Zoning: residential
- Other equipment: Cable
Construction
Type & style
- Home type: Condo
- Architectural style: Cape Cod
- Property subtype: Condominium
Materials
- Wood Frame, Clapboard
- Foundation: Poured Concrete
- Roof: Shingle
Condition
- Year built: 2004
Utilities & green energy
- Electric: Circuit Breakers
- Sewer: Quasi-Public
- Water: Other, Well
Community & HOA
Community
- Security: Air Radon Mitigation System
- Subdivision: Red House Farm Village
HOA
- Has HOA: Yes
- HOA fee: $252 monthly
Location
- Region: Newry
Financial & listing details
- Price per square foot: $279/sqft
- Annual tax amount: $4,872
- Date on market: 11/9/2026
- Road surface type: Gravel, Dirt
Estimated market value
Not available
Estimated sales range
Not available
Not available
Price history
| Date | Event | Price |
|---|---|---|
| 11/9/2026 | Listed for sale | $795,000$279/sqft |
Source:  Maine Listings #1687317 Report a problem | ||
Public tax history
Tax history is unavailable.
Monthly payment
Est. payment
Payment breakdown
Explore the cost of this home by adjusting the details. Changes won't be saved.Climate risks
Neighborhood: 04261

Similar homes
- $799,0004 bd3 ba2.8k sqft36 Pine Haven Lane, Bethel, ME 04217Active

 MLS ID #1686264, Keller Williams Realty. Maine Listings
- $950,0006 bd3 ba4.1k sqft3 Mountain View Road, Newry, ME 04261Active
 MLS ID #1669600, Cassie Mason Real Estate. Maine Listings
- $819,9004 bd3 ba2.4k sqft8 Cummings Road, Bethel, ME 04217Active
 MLS ID #1674871, Mahoosuc Realty, Inc.. Maine Listings
- $890,0003 bd3 ba1.8k sqft18 Franklin Road #4, Newry, ME 04261Active
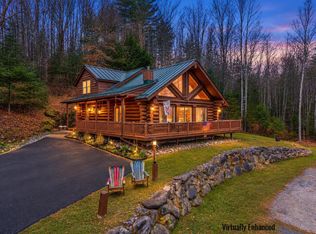 MLS ID #1686749, Sunday River Real Estate. Maine Listings
- $770,0005 bd4 ba2.6k sqft74 Taylor Woods Road, Bethel, ME 04217ActiveMLS ID #1686987, Mountain Real Estate Company. Maine Listings
- $765,0004 bd3 ba1.9k sqft103 Will View Road, Bethel, ME 04217ActiveMLS ID #1658230, Mountain Real Estate Company. Maine Listings
- $765,0003 bd3 ba1.7k sqft11 Lodgepole Lane #11, Newry, ME 04261ActiveMLS ID #1651628, Mahoosuc Realty, Inc.. Maine Listings
- $1,100,0003 bd3 ba3.3k sqft33 Douglass Road, Newry, ME 04261ActiveMLS ID #1677842, Mountain Real Estate Company. Maine Listings
- $595,0004 bd2 ba1.6k sqft35 Bear Point Road, Bethel, ME 04217ActiveMLS ID #1688113, Mahoosuc Realty, Inc.. Maine Listings
- $699,0003 bd3 ba1.4k sqft12 Lodgepole Lane #12, Newry, ME 04261ActiveMLS ID #1651631, Mahoosuc Realty, Inc.. Maine Listings
- $525,0004 bd3 ba2.8k sqft30 Pine Haven, Bethel, ME 04217ActiveMLS ID #1677391, Cassie Mason Real Estate. Maine Listings
- $795,0007 bd7 ba4k sqft260 Thistle Street, Upton, ME 04261ActiveMLS ID #1665045, Berkshire Hathaway HomeServices Northeast Real Estate. Maine Listings
- $479,0003 bd2 ba1.9k sqft585 Bear River Road, Newry, ME 04261ActiveMLS ID #1676050, Fontaine Family-The Real Estate Leader. Maine Listings
- $695,0005 bd6 ba3.4k sqft1686 North Road, Gilead, ME 04217ActiveMLS ID #1647340, Mahoosuc Realty, Inc.. Maine Listings
- $519,0004 bd3 ba2k sqft72 Pine Bluff Road, Bethel, ME 04217ActiveMLS ID #1680842, Sunday River Real Estate. Maine Listings
- $725,0004 bd3 ba2.5k sqft205 Rowe Hill Road, Greenwood, ME 04255ActiveMLS ID #1678545, Keller Williams Realty. Maine Listings
- $689,0003 bd3 ba2.4k sqft36 Mountain Valley Road, Bethel, ME 04217ActiveMLS ID #1679128, The Maine Real Estate Experience. Maine Listings
- $1,075,0004 bd4 ba3.5k sqft37 Hemlock Ridge Road, Bethel, ME 04217ActiveMLS ID #1686728, Sunday River Real Estate. Maine Listings
- $899,0005 bd6 ba3.9k sqft2 Spring Street, Bethel, ME 04217ActiveMLS ID #1686210, Mahoosuc Realty, Inc.. Maine Listings
- $625,0003 bd2 ba1.4k sqft45 Howling Hole Road, Bethel, ME 04217ActiveMLS ID #1677324, Sunday River Real Estate. Maine Listings
