Recently completed and move-in ready end unit at The Pines at Sunday River - Building 2 , Unit 11. Experience modern mountain living at its finest in this thoughtfully designed 3-bedroom, 2.5-bath townhome featuring a luxurious primary suite. As an end unit, enjoy added privacy and abundant natural light throughout. High-end finishes elevate every space, including engineered wood flooring, designer trim and tile packages, striking black Kohler fixtures, a chef's kitchen ideal for entertaining, and a stylish wet bar. The inviting linear fireplace creates the perfect setting to relax after a day on the slopes. Step outside to your private patio with hot tub hookup — the perfect place to unwind under the stars. Mini splits provide efficient year-round comfort, and the stackable washer and dryer add everyday convenience. Designed for low-maintenance, energy-efficient living, The Pines allows you to spend more time enjoying what matters most — just 3 minutes to Sunday River Ski Resort, plus nearby golf courses, scenic hiking trails, and endless outdoor adventure. Contemporary design meets breathtaking mountain surroundings. Step inside, settle in, and make The Pines your perfect mountain retreat.
Active
$765,000
11 Lodgepole Lane #11, Newry, ME 04261
3beds
1,745sqft
Condominium
Built in 2025
-- sqft lot
$746,300 Zestimate®
$438/sqft
$354/mo HOA
What's special
Inviting linear fireplaceHigh-end finishesContemporary designStylish wet barAbundant natural light throughoutAdded privacyBreathtaking mountain surroundings
- 249 days
- 70
- 2
Zillow last checked:
Listing updated:
Listed by:
Mahoosuc Realty, Inc.
Source: Maine Listings,MLS#: 1651628
Facts & features
Interior
Bedrooms & bathrooms
- Bedrooms: 3
- Bathrooms: 3
- Full bathrooms: 2
- 1/2 bathrooms: 1
Bedroom 1
- Features: Cathedral Ceiling(s), Closet, Double Vanity, Full Bath, Walk-In Closet(s)
- Level: Second
Bedroom 2
- Features: Closet
- Level: Second
Bedroom 3
- Features: Closet, Full Bath, Vaulted Ceiling(s)
- Level: Second
Dining room
- Level: First
Kitchen
- Features: Kitchen Island
- Level: First
Living room
- Level: First
Heating
- Baseboard, Heat Pump, Hot Water
Cooling
- Heat Pump
Appliances
- Included: Microwave, Gas Range, Refrigerator
Features
- Shower, Primary Bedroom w/Bath
- Flooring: Carpet, Tile
- Basement: Interior Entry,Partial
- Number of fireplaces: 1
Interior area
- Total structure area: 1,745
- Total interior livable area: 1,745 sqft
- Finished area above ground: 1,745
- Finished area below ground: 0
Property
Parking
- Parking features: Common, On Site
Features
- Patio & porch: Deck, Porch
- Has view: Yes
- View description: Scenic
- Body of water: Sunday
- Frontage length: Waterfrontage: 1000,Waterfrontage Shared: 1000
Lot
- Features: Near Country Club, Near Golf Course, Ski Resort, Level, Open Lot, Landscaped
Details
- Zoning: None
Construction
Type & style
- Home type: Condo
- Architectural style: Other
- Property subtype: Condominium
Materials
- Wood Frame, Clapboard, Composition
- Roof: Shingle
Condition
- Year built: 2025
Utilities & green energy
- Electric: Circuit Breakers
- Sewer: Private Sewer
- Water: Private
Community & HOA
Community
- Subdivision: The Pines Phase II
HOA
- Has HOA: Yes
- HOA fee: $1,063 quarterly
Location
- Region: Newry
Financial & listing details
- Price per square foot: $438/sqft
- Annual tax amount: $4,015
- Date on market: 2/11/2026
Estimated market value
$746,300
$709,000 - $784,000
$3,238/mo
Price history
| Date | Event | Price |
|---|---|---|
| 2/11/2026 | Listed for sale | $765,000$438/sqft |
Source:  Maine Listings #1651628 Report a problem Maine Listings #1651628 Report a problem | ||
| 2/11/2026 | Listing removed | $765,000$438/sqft |
Source: Maine Listings #1614145 Report a problem | ||
| 2/10/2025 | Listed for sale | $765,000$438/sqft |
Source: Maine Listings #1614145 Report a problem | ||
Public tax history
Tax history is unavailable.
Monthly payment
Est. payment
Payment breakdown
Explore the cost of this home by adjusting the details. Changes won't be saved.Climate risks
Neighborhood: 04261


Similar homes
- $699,0003 bd3 ba1.4k sqft12 Lodgepole Lane #12, Newry, ME 04261Active
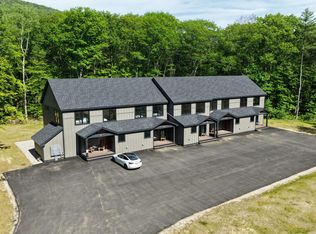
 MLS ID #1651631, Mahoosuc Realty, Inc.. Maine Listings
 - $914,9993 bd3 ba1.8k sqft18 Franklin Road #4, Newry, ME 04261Active
 MLS ID #1671151, Mahoosuc Realty, Inc.. Maine Listings
 - $885,0003 bd2 ba2.2k sqft3 Vail Drive, Newry, ME 04261Active
 MLS ID #1677805, Mountain Real Estate Company. Maine Listings
 - $915,0003 bd2 ba1.4k sqft88 Douglass Road, Newry, ME 04261Active
 MLS ID #1675428, Hawkins Real Estate Services. Maine Listings
 - $784,0004 bd3 ba1.9k sqft103 Will View Road, Bethel, ME 04217ActiveMLS ID #1658230, Mountain Real Estate Company. Maine Listings
- $635,0004 bd3 ba2.4k sqft53 Nordic Knoll Road, Newry, ME 04261ActiveMLS ID #1680791, Cassie Mason Real Estate. Maine Listings
- $799,9005 bd4 ba2.4k sqft20 Cobblestone Farm Road, Bethel, ME 04217ActiveMLS ID #1682893, Keller Williams Realty. Maine Listings
- $525,0003 bd2 ba1.9k sqft585 Bear River Road, Newry, ME 04261ActiveMLS ID #1676050, Fontaine Family-The Real Estate Leader. Maine Listings
- $819,9004 bd3 ba2.4k sqft8 Cummings Road, Bethel, ME 04217ActiveMLS ID #1674871, Mahoosuc Realty, Inc.. Maine Listings
- $860,0003 bd3 ba2.5k sqft26 Swan Hill Road, Bethel, ME 04217ActiveMLS ID #1674295, Cassie Mason Real Estate. Maine Listings
- $849,0001 bd2 ba1.4k sqft45 Viking Village Road, Newry, ME 04261ActiveMLS ID #1655463, Cassie Mason Real Estate. Maine Listings
- $625,0003 bd2 ba1.4k sqft45 Howling Hole Road, Bethel, ME 04217ActiveMLS ID #1677324, Sunday River Real Estate. Maine Listings
- $689,0003 bd3 ba2.4k sqft36 Mountain Valley Road, Bethel, ME 04217ActiveMLS ID #1679128, The Maine Real Estate Experience. Maine Listings
- $565,0003 bd2 ba1.4k sqft133 Sunday River Road, Bethel, ME 04217ActiveMLS ID #1660604, Mahoosuc Realty, Inc.. Maine Listings
- $565,0003 bd3 ba1.6k sqft135 Vernon Street #7B, Bethel, ME 04217ActiveMLS ID #1684133, Sunday River Real Estate. Maine Listings
- $664,0003 bd3 ba1.5k sqft18 Thayer Way, Bethel, ME 04217ActiveMLS ID #1681944, Mountain Real Estate Company. Maine Listings
- $895,0003 bd2 ba1.6k sqft23 Cross Street #307, Bethel, ME 04217ActiveMLS ID #1658130, Spectrum Real Estate. Maine Listings
- $599,9993 bd3 ba1.9k sqft15 English Woods Road, Bethel, ME 04217ActiveMLS ID #1678107, Mahoosuc Realty, Inc.. Maine Listings
- $519,0004 bd3 ba2k sqft72 Pine Bluff Road, Bethel, ME 04217ActiveMLS ID #1680842, Sunday River Real Estate. Maine Listings
- $825,0002 bd2 ba1.2k sqft23 Cross Street #312, Bethel, ME 04286ActiveMLS ID #1599339, Spectrum Real Estate. Maine Listings
