Skip main navigation
Off market
  • $1,050,300

    55 Murray Dr, South Glastonbury, CT 06073

    4beds
    5,464sqft
    SingleFamily
    Built in 1985
    2.39 Acres Lot
    $1,050,300 Zestimate®
    $192/sqft
    $6,000 Estimated rent

    Home value

    $1,050,300

    $998,000 - $1.11M

    $6,000/mo

    Zestimate® history
    Loading
    Loading...

    Owner options

    List your home for rent

    $6,000/mo

    Rent Zestimate®

    Find your next renter with Zillow Rental Manager. Plus, with online applications, you can quickly screen prospective tenants – for free.

    Learn more

    $6,000/mo

    Rent Zestimate®

    Refinance and save

    $6,331/mo

    Est. payment

    Refinancing to a lower rate could help reduce your monthly payments and save thousands over the life of the loan.

    See today's rates

    $6,331/mo

    Est. payment

    Explore your selling options

    Work with a Zillow partner agent

    Leverage their expertise and Zillow's premium Showcase listings to get your home seen by more buyers.

    Get started

    List with your own agent

    Get your home in front of millions of buyers by listing it on Zillow.

    Learn how to do it

    Sell it yourself

    Take full control of how buyers see your home on Zillow by listing For Sale by Owner (FSBO).

    List your home

    What's special

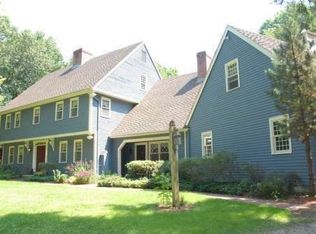
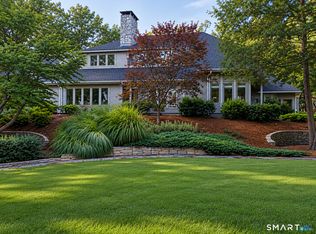
    Situated in the fabled & private Murray Drive, this home is available for the first time ever. Custom-Built by its current stewards, the property sits down a winding drive and rises from behind the mature trees and plantings. The oversized covered entry-portico sets the stage for what is to come: large, sun-filled living areas that evoke the contemporary spirit of the era. As you enter the 2 story foyer, you are greeted by the curved floating staircase and the expansive great room with the double-sided floor-to-ceiling fireplace, the room is bathed in light. The high ceilings everywhere evoke a sense of lightness and calm. The eat-in kitchen has a wall oven, built-in microwave, and Subzero refrigerator. A large dining room with built-ins also has sliders that lead to the expansive two-tiered deck overlooking the grounds. A den with more built-ins and a solarium/sunroom complete the common spaces on the first floor. A first-floor primary suite with cathedral ceilings, a large walk-in closet, a spiral staircase to the loft, and a double-vanity bath complete the floor. Up the curved staircase, we have 2 additional bedrooms, with ample closet space and a double sink Jack/Jill style bathroom. In the fully finished lower level, there is a rec room/den with fireplace, laundry, a full bath with sauna, and an oversized GYM! You're very own gym at home - perfect for CrossFit! Must be Seen in Person to Appreciate this wonderful property.

    This property is not currently displayed as for sale or rent on Zillow. This may be different from what's on other websites or public sources.

    Facts & features

    Interior

    Bedrooms & bathrooms
    • Bedrooms: 4
    • Bathrooms: 4
    • Full bathrooms: 3
    • 1/2 bathrooms: 1
    Heating
    • Forced air, Oil
    Cooling
    • Central
    Appliances
    • Included: Dishwasher, Dryer, Microwave, Washer
    Features
    • Basement: Finished
    • Has fireplace: Yes
    Interior area
    • Total interior livable area: 5,464 sqft

    Property

    Parking
    • Total spaces: 3
    • Parking features: Garage - Attached
    Features
    • Exterior features: Wood
    Lot
    • Size: 2.39 Acres
    Details
    • Parcel number: GLASMF11B4620LN0002

    Construction

    Type & style
    • Home type: SingleFamily
    • Architectural style: Contemporary
    Materials
    • Roof: Asphalt
    Condition
    • Year built: 1985

    Community & HOA

    Location
    • Region: South Glastonbury

    Financial & listing details

    • Price per square foot: $192/sqft
    • Tax assessed value: $572,800
    • Annual tax amount: $18,805

    Price history

    DateEventPrice
    12/21/2022Sold$827,000+79.8%$151/sqft
    Source: Public Record Report a problem
    8/10/2022Sold$460,000-8%$84/sqft
    Source: Smart MLS #170490547 Report a problem
    5/24/2022Contingent$499,900$91/sqft
    Source: Smart MLS #170490547 Report a problem
    5/19/2022Price change$499,900-4.8%$91/sqft
    Source: Smart MLS #170490547 Report a problem
    5/13/2022Listed for sale$525,000$96/sqft
    Source: Smart MLS #170490547 Report a problem

    Public tax history

    YearProperty taxesTax assessment
    2025$18,805 +2.8%$572,800
    2024$18,290 +61.8%$572,800 +57.1%
    2023$11,303 -16.8%$364,500 +0.1%
    2022$13,581 -0.1%$364,100
    2021$13,588 +1.1%$364,100
    2020$13,435 +1.5%$364,100
    2019$13,239 +1%$364,100
    2018$13,108 -4.2%$364,100 -0.4%
    2017$13,688 +2.9%$365,500
    2016$13,304 $365,500
    Find assessor info on the county website

    Neighborhood: 06073

    Nearby schools

    GreatSchools rating
    Schools provided by the listing agent
    • Elementary: Nayaug
    • High: Glastonbury

    Source: The MLS. This data may not be complete. We recommend contacting the local school district to confirm school assignments for this home.

    Get pre-qualified for a loan
    At Zillow Home Loans, we can pre-qualify you in as little as 5 minutes with no impact to your credit score.

    An equal housing lender. NMLS #10287.

    Sell for more on Zillow
    Get a Zillow Showcase℠ listing at no additional cost and you could sell for .
    $1,050,300
    2% more
    +$21,006
    With Zillow Showcase(estimated)
    $1,071,306