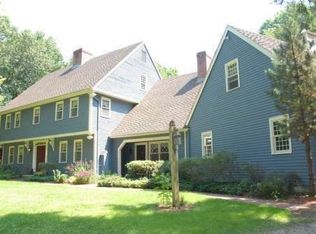
This exceptional Richard Wolf custom designed/built luxurious passive solar home is a rare blend of architectural significance, warmth, and functionality. A grand entryway welcomes you into a beautifully crafted interior filled with walls of windows that bring the outdoors in and showcase the stunning natural setting from nearly every room. Offering incredible flexibility, the 4-bedroom layout allows for ideal work-from-home spaces, studies, or guest accommodations to suit a variety of lifestyles. A formal dining room with a double-sided fireplace joins the inviting living room and flows seamlessly into the expansive family room. The spacious granite kitchen features an oversized island, Viking appliances, and an attached laundry room. An expansive deck with multiple access points extends across the first floor, creating the perfect setting for entertaining or relaxing while overlooking the picturesque grounds. The luxurious primary suite is a true retreat featuring rich Brazilian walnut floors, a very large spa-like bath, and an oversized walk-in closet. Outside, enjoy the peaceful privacy of this remarkable property complete with a beautiful three-car garage, large outdoor shed, and breathtaking natural surroundings. Thoughtful updates include beautiful new solid doors throughout, a 3-year-old roof, and a newer furnace. This truly special offering combines timeless architecture, nature, and exceptional design in perfect harmony.
Sold for $900,000
$900,000
71 Murray Drive, Glastonbury, CT 06073
4beds
3,614sqft
Single Family Residence
Built in 1985
3.37 Acres Lot
$900,800 Zestimate®
$249/sqft
$4,842 Estimated rent
Home value
$900,800
$829,000 - $973,000
$4,842/mo
Zestimate® history
Owner options
List your home for rent
$4,842/mo
Rent Zestimate®
Find your next renter with Zillow Rental Manager. Plus, with online applications, you can quickly screen prospective tenants – for free.
$4,842/mo
Rent Zestimate®
Refinance and save
$5,425/mo
Est. payment
Refinancing to a lower rate could help reduce your monthly payments and save thousands over the life of the loan.
$5,425/mo
Est. payment
Explore your selling options
Work with a Zillow partner agent
Leverage their expertise and Zillow's premium Showcase listings to get your home seen by more buyers.
Get startedList with your own agent
Get your home in front of millions of buyers by listing it on Zillow.
Learn how to do itSell it yourself
Take full control of how buyers see your home on Zillow by listing For Sale by Owner (FSBO).
List your homeWhat's special
Beautifully crafted interiorBreathtaking natural surroundingsRich brazilian walnut floorsGrand entrywayAttached laundry roomBeautiful three-car garageOversized island
Zillow last checked:
Listing updated:
Listed by:
Margaret Wilcox Team,
Margaret M. Wilcox (860)916-3517,
William Raveis Real Estate 860-633-0111,
Co-Listing Agent: Kimberly Tripp 860-202-3330,
William Raveis Real Estate
Bought with:
Rose Ciardiello, RES.0798086
William Raveis Real Estate
Source: Smart MLS,MLS#: 24175266
Facts & features
Interior
Bedrooms & bathrooms
- Bedrooms: 4
- Bathrooms: 3
- Full bathrooms: 2
- 1/2 bathrooms: 1
Primary bedroom
- Features: Bedroom Suite, Full Bath, Stall Shower, Whirlpool Tub, Walk-In Closet(s), Hardwood Floor
- Level: Upper
Bedroom
- Features: Fireplace, French Doors, Interior Balcony, Wall/Wall Carpet
- Level: Upper
Bedroom
- Features: Wall/Wall Carpet
- Level: Upper
Bedroom
- Features: Built-in Features, French Doors, Walk-In Closet(s), Wall/Wall Carpet
- Level: Main
Dining room
- Features: Fireplace, Tile Floor
- Level: Main
Family room
- Features: Vaulted Ceiling(s), French Doors, Tile Floor
- Level: Main
Kitchen
- Features: Bookcases, Breakfast Bar, Granite Counters, Kitchen Island, Hardwood Floor
- Level: Main
Living room
- Features: Fireplace, Tile Floor
- Level: Main
Heating
- Forced Air, Oil
Cooling
- Central Air
Appliances
- Included: Oven/Range, Refrigerator, Dishwasher, Washer, Dryer
- Laundry: Main Level
Features
- Open Floorplan
- Basement: Full,Unfinished
- Attic: Access Via Hatch
- Number of fireplaces: 2
Interior area
- Total structure area: 3,614
- Total interior livable area: 3,614 sqft
- Finished area above ground: 3,614
Property
Parking
- Total spaces: 3
- Parking features: Attached, Garage Door Opener
- Attached garage spaces: 3
Features
- Patio & porch: Deck
- Exterior features: Lighting, Stone Wall
Lot
- Size: 3.37 Acres
- Features: Secluded, Level, Cul-De-Sac, Landscaped
Details
- Additional structures: Shed(s)
- Parcel number: 572941
- Zoning: PAD
Construction
Type & style
- Home type: SingleFamily
- Architectural style: Contemporary
- Property subtype: Single Family Residence
Materials
- Clapboard
- Foundation: Concrete Perimeter
- Roof: Asphalt
Condition
- New construction: No
- Year built: 1985
Utilities & green energy
- Sewer: Septic Tank
- Water: Well
- Utilities for property: Cable Available
Community & HOA
HOA
- Has HOA: No
Location
- Region: South Glastonbury
Financial & listing details
- Price per square foot: $249/sqft
- Tax assessed value: $416,900
- Annual tax amount: $13,687
- Date on market: 5/26/2026
Price history
| Date | Event | Price |
|---|---|---|
| 7/22/2026 | Pending sale | $899,9000%$249/sqft |
Source:  Smart MLS #24175266 Report a problem Smart MLS #24175266 Report a problem | ||
| 7/20/2026 | Sold | $900,000+0%$249/sqft |
Source: Smart MLS #24175266 Report a problem | ||
| 6/7/2026 | Price change | $899,900-5.3%$249/sqft |
Source: Smart MLS #24175266 Report a problem | ||
| 5/26/2026 | Listed for sale | $950,000$263/sqft |
Source: Smart MLS #24175266 Report a problem | ||
Public tax history
| Year | Property taxes | Tax assessment |
|---|---|---|
| 2025 | $13,687 +2.8% | $416,900 |
| 2024 | $13,312 +3% | $416,900 |
| 2023 | $12,928 +7.3% | $416,900 +29.1% |
| 2022 | $12,048 0% | $323,000 +0% |
| 2021 | $12,051 +1.1% | $322,900 |
| 2020 | $11,915 +1.5% | $322,900 |
| 2019 | $11,741 +1% | $322,900 |
| 2018 | $11,624 -4.5% | $322,900 -0.6% |
| 2017 | $12,171 +2.9% | $325,000 |
| 2016 | $11,830 | $325,000 |
Find assessor info on the county website
Neighborhood: 06073
Nearby homes
- $1,053,7004 bd4 ba5.4k sqft55 Murray Dr, South Glastonbury, CT 06073Off Market
- $862,200-- bd-- ba-- sqft80 Murray Dr, South Glastonbury, CT 06073Off Market
- $949,2003 bd3 ba4.2k sqft64 Murray Dr, South Glastonbury, CT 06073Off Market
- $677,0004 bd4 ba2k sqft33 Murray Dr, South Glastonbury, CT 06073Off Market
- $1,092,7004 bd3 ba3.3k sqft35 Bittersweet Ln, South Glastonbury, CT 06073Off Market
- $784,6003 bd3 ba2.8k sqft32 Murray Dr, South Glastonbury, CT 06073Off Market
- $950,9004 bd3 ba3.6k sqft47 Bittersweet Ln, South Glastonbury, CT 06073Off Market
- $927,9004 bd3 ba3.4k sqft63 Bittersweet Ln, South Glastonbury, CT 06073Off Market
Nearby schools
GreatSchools rating
- 8/10Nayaug Elementary SchoolGrades: K-5Distance: 2.4 mi
- 8/10Smith Middle SchoolGrades: 6-8Distance: 4.3 mi
- 9/10Glastonbury High SchoolGrades: 9-12Distance: 2.7 mi
Schools provided by the listing agent
- Elementary: Nayaug
- Middle: Smith,Gideon Welles
- High: Glastonbury
Source: Smart MLS. This data may not be complete. We recommend contacting the local school district to confirm school assignments for this home.


Get pre-qualified for a loan
At Zillow Home Loans, we can pre-qualify you in as little as 5 minutes with no impact to your credit score.An equal housing lender. NMLS #10287.
Sell for more on Zillow
Get a Zillow Showcase℠ listing at no additional cost and you could sell for .
$900,800
2% more
+$18,016
With Zillow Showcase(estimated)
$918,816
- Connecticut
- Hartford County
- Glastonbury
- 06073
- 71 Murray Drive
Nearby cities
Nearby neighborhoods
Nearby zip codes
Other Glastonbury Topics
