Skip main navigation
Off market
  • $394,200

    55 Peach Tree Dr, Traverse City, MI 49696

    3beds
    1,348sqft
    SingleFamily
    Built in 1999
    0.55 Acres Lot
    $394,200 Zestimate®
    $292/sqft
    $2,380 Estimated rent

    Home value

    $394,200

    $374,000 - $414,000

    $2,380/mo

    Zestimate® history
    Loading
    Loading...

    Owner options

    List your home for rent

    $2,380/mo

    Rent Zestimate®

    Find your next renter with Zillow Rental Manager. Plus, with online applications, you can quickly screen prospective tenants – for free.

    Learn more

    $2,380/mo

    Rent Zestimate®

    Refinance and save

    $2,354/mo

    Est. payment

    Refinancing to a lower rate could help reduce your monthly payments and save thousands over the life of the loan.

    See today's rates

    $2,354/mo

    Est. payment

    Explore your selling options

    Work with a Zillow partner agent

    Leverage their expertise and Zillow's premium Showcase listings to get your home seen by more buyers.

    Get started

    List with your own agent

    Get your home in front of millions of buyers by listing it on Zillow.

    Learn how to do it

    Sell it yourself

    Take full control of how buyers see your home on Zillow by listing For Sale by Owner (FSBO).

    List your home

    What's special

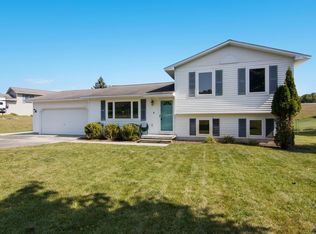
    Picture Perfect! Well maintained tri-level in a peaceful, friendly neighborhood! Inviting entry to open floor plan! Newly updated interior and manicured exterior: newer carpet throughout; freshly painted walls and white trim; many fixtures replaced. Underground irrigation with beautiful landscaping; corner lot adjacent to development entry and common area; wonderful curb appeal. Great location to many recreational activities; parks and waterfront; Traverse City and health care and shopping amenities. Association fee $50 per year for common area maintenance. Property has an invisible fence for pets!

    This property is off market, which means it's not currently listed for sale or rent on Zillow. This may be different from what's available on other websites or public sources.
    Facts & features

    Interior

    Bedrooms & bathrooms
    • Bedrooms: 3
    • Bathrooms: 2
    • Full bathrooms: 2
    Heating
    • Forced air, Gas
    Appliances
    • Included: Dishwasher, Range / Oven, Refrigerator
    Features
    • Island Kitchen, Foyer Entrance, Drywall
    • Flooring: Concrete
    Interior area
    • Total interior livable area: 1,348 sqft

    Property

    Parking
    • Parking features: Garage - Attached
    Features
    • Exterior features: Vinyl
    Lot
    • Size: 0.55 Acres
    Details
    • Parcel number: 0354104700

    Construction

    Type & style
    • Home type: SingleFamily
    Materials
    • Foundation: Crawl/Raised
    • Roof: Asphalt
    Condition
    • Year built: 1999

    Utilities & green energy

    • Sewer: Private Septic

    Community & neighborhood

    Location
    • Region: Traverse City

    Other

    Other facts
    • Liv Rm Level: Main Floor
    • Din Rm Level: Main Floor
    • Kit Level: Main Floor
    • Sale/Rent: For Sale
    • WATER: Private Well
    • Section #: 4
    • MBR Level: Upper Floor
    • BR2 Level: Upper Floor
    • BR3 Level: Upper Floor
    • Fam Rm Level: Lower Floor
    • STYLE: Tri-Level, Contemporary
    • Terms: Cash, Conventional
    • Liv Rm Carpet: Carpet
    • MBR Carpet: Carpet
    • BR2 Carpet: Carpet
    • BR3 Carpet: Carpet
    • CONSTRUCTION: Frame
    • ROAD: Public Maintained, Blacktop
    • Fam Rm Carpet: Carpet
    • Kit Carpet: Laminate
    • Din Rm Carpet: Laminate
    • DRIVEWAY: Private, Blacktop
    • SEWER: Private Septic
    • ZONING/USE/RESTRICTIONS: Residential, Outbuildings Allowed, Building-Use Restrictions
    • Originating MLS: TAAR
    • LAND FEATURES: Wooded-Hardwoods, Corner Lot, Level, Evergreens
    • Type of Ownership: Private Owner
    • DOCUMENTS ON FILE: Sellers Disclosure, Agency Disclosure, LBP Disclosure, Survey, Association Fee Info, Septic Information, Master Deed, Utility Bills
    • Listing Syndication: Yes
    • Range: R 10W
    • FOUNDATION: Crawl Space, Finished Rooms, Walkout, Egress Windows, Poured Concrete, Entrance Outside, Entrance Inside
    • INTERIOR FEATURES: Island Kitchen, Foyer Entrance, Drywall
    • RENEWABLE: Not Applicable
    • WATER CONSERVATION: Not Applicable
    • PARCEL DESCRIPTION: Site Condo
    • LOCKBOX: Combo
    • ENERGY EFFICIENT: Energy Star Appliances
    • Master Bath: Shared
    • Town: T 26N
    • UNIVS DESIGN/BARRIER FREE: Covered Entrance

    Price history

    DateEventPrice
    5/13/2022Sold$323,000+7.7%$240/sqft
    Source: NGLRMLS #1898029 Report a problem
    3/31/2022Listed for sale$300,000+76.6%$223/sqft
    Source: NGLRMLS #1898029 Report a problem
    1/17/2017Sold$169,900$126/sqft
    Source: Agent Provided Report a problem
    12/26/2016Pending sale$169,900$126/sqft
    Source: Reo-tc/randolph #1824681 Report a problem
    11/21/2016Price change$169,900-5.6%$126/sqft
    Source: Real Estate One-randolph #1824681 Report a problem
    10/24/2016Listed for sale$179,900+21.6%$133/sqft
    Source: REAL ESTATE ONE-RANDOLPH #1824681 Report a problem
    6/29/2012Sold$148,000+2.2%$110/sqft
    Source: Agent Provided Report a problem
    4/10/2012Listed for sale$144,860-3.4%$107/sqft
    Source: Owner Report a problem
    1/24/2010Listing removed$149,900$111/sqft
    Source: Century 21 McCoy Real Estate #1711484 Report a problem
    1/23/2010Listed for sale$149,900$111/sqft
    Source: Century 21 McCoy #1711484 Report a problem
    9/24/2009Listing removed$149,900$111/sqft
    Source: Century 21 McCoy Real Estate #1700560 Report a problem
    4/26/2009Price change$149,900-3.2%$111/sqft
    Source: Century 21 #1700560 Report a problem
    2/5/2009Listed for sale$154,900+19.2%$115/sqft
    Source: Century 21 #1700560 Report a problem
    5/16/2003Sold$130,000$96/sqft
    Source: Agent Provided Report a problem

    Public tax history

    YearProperty taxesTax assessment
    2025$3,486 +6.2%$153,600 +1%
    2024$3,282 +36.3%$152,100 +23.5%
    2023$2,408 +3.6%$123,200 +11.7%
    2022$2,324 +1.8%$110,300 +13.5%
    2021$2,283 -0.5%$97,200 +4.1%
    2020$2,294 $93,400 +3.9%
    2019$2,294 +2.5%$89,900 +8.7%
    2018$2,239 $82,700 +2.6%
    2017-- $80,600 +7.5%
    2016-- $75,000 +10%
    2014-- $68,200 +3.2%
    2012-- $66,060 +0.6%
    2011-- $65,670 -1.4%
    2010-- $66,590 -3.8%
    2009-- $69,240 +0.5%
    2008-- $68,900
    2007-- $68,900 -4%
    2005-- $71,800 +2.9%
    2004-- $69,800 +18.5%
    2003-- $58,900 -0.3%
    2002-- $59,100 +8.6%
    2001-- $54,400 +4.4%
    2000-- $52,100

    Find assessor info on the county website

    Neighborhood: 49696

    Nearby schools

    GreatSchools rating
    Schools provided by the listing agent
    • District: Traverse City Area Public School

    Source: The MLS. This data may not be complete. We recommend contacting the local school district to confirm school assignments for this home.

    Get pre-qualified for a loan
    At Zillow Home Loans, we can pre-qualify you in as little as 5 minutes with no impact to your credit score.

    An equal housing lender. NMLS #10287.

    Sell for more on Zillow
    Get a Zillow Showcase℠ listing at no additional cost and you could sell for .
    $394,200
    2% more
    +$7,884
    With Zillow Showcase(estimated)
    $402,084