Located in a quiet neighborhood less than 10 miles from downtown Traverse City, this adorable home is move-in ready and waiting for its next loving owner. Nearly every major feature has been updated within the last five years, including windows, furnace, A/C, flooring, lighting, paint, trim, door hardware, bathrooms, popcorn ceiling removal, added concrete pad next to the garage provides the perfect place to park seasonal toys. As well as a new fence to safely allow kiddos or your fur babies to frolic about. In the backyard, you’ll appreciate the sprawling 19+ acre park/field just beyond the fence, offering privacy and peaceful views not often found in a subdivision setting. The fenced yard also features a charming playhouse. No kids? No problem. Need a moment away from adulting? Voilà—instant hideaway. Significant other getting on your nerves? Perfect—send them packing to the playhouse! Step inside and you’ll find the remodeled kitchen that truly serves as the centerpiece of the home. Showcasing quartz countertops, modern cabinetry with a pantry cabinet including pull-out drawers, and a clever pull-out prep counter to the right of the stove, this kitchen is as functional as it is beautiful. New appliances, a state-of-the-art double oven, and a built-in beverage fridge in the island make it a dream space for both everyday living and entertaining. A gas fireplace with a new stone surround, which complements the cabinetry, beautifully tying together the open-concept layout, while natural light pours in to create a warm, inviting atmosphere. The versatile lower level adds even more flexibility with options for a second family room, home office, workout area, or even a potential 4th bedroom. Conveniently situated close to schools, lakes, and downtown Traverse City, this home blends thoughtful updates, modern conveniences, and a fantastic location, ready for its next owner to simply unpack and enjoy.
Sold for $379,000
$379,000
73 E Peach Tree Dr, Traverse City, MI 49696
3beds
1,480sqft
Single Family Residence
Built in 1999
0.46 Acres Lot
$389,900 Zestimate®
$256/sqft
$2,534 Estimated rent
Home value
$389,900
$351,000 - $433,000
$2,534/mo
Zestimate® history
Owner options
List your home for rent
$2,534/mo
Rent Zestimate®
Find your next renter with Zillow Rental Manager. Plus, with online applications, you can quickly screen prospective tenants – for free.
$2,534/mo
Rent Zestimate®
Refinance and save
$2,438/mo
Est. payment
Refinancing to a lower rate could help reduce your monthly payments and save thousands over the life of the loan.
$2,438/mo
Est. payment
Explore your selling options
Work with a Zillow partner agent
Leverage their expertise and Zillow's premium Showcase listings to get your home seen by more buyers.
Get startedList with your own agent
Get your home in front of millions of buyers by listing it on Zillow.
Learn how to do itSell it yourself
Take full control of how buyers see your home on Zillow by listing For Sale by Owner (FSBO).
List your homeWhat's special
Gas fireplaceFenced yardHome officeNew fenceQuiet neighborhoodCharming playhouseBuilt-in beverage fridge
Zillow last checked:
Listing updated:
Listed by:
Crystal Gober Cell:231-620-1199,
Traverse Real Estate 231-590-5091
Bought with:
Kyle O'Grady, 6501407456
REMAX Bayshore - Union St TC
Source: NGLRMLS,MLS#: 1938902
Facts & features
Interior
Bedrooms & bathrooms
- Bedrooms: 3
- Bathrooms: 2
- Full bathrooms: 2
Primary bedroom
- Level: Upper
- Area: 130
- Dimensions: 13 x 10
Bedroom 2
- Level: Upper
- Area: 100
- Dimensions: 10 x 10
Bedroom 3
- Level: Upper
- Area: 90
- Dimensions: 10 x 9
Primary bathroom
- Features: Shared
Dining room
- Level: Main
- Length: 12
Kitchen
- Level: Main
- Width: 11
Living room
- Level: Main
- Area: 208
- Dimensions: 16 x 13
Heating
- Forced Air, Natural Gas
Cooling
- Central Air
Appliances
- Included: Refrigerator, Oven/Range, Dishwasher, Microwave, Washer, Dryer, Other
- Laundry: Lower Level
Features
- Kitchen Island, Cable TV, High Speed Internet
- Flooring: Laminate, Carpet
- Basement: Finished Rooms,Egress Windows
- Has fireplace: Yes
- Fireplace features: Gas
Interior area
- Total structure area: 1,480
- Total interior livable area: 1,480 sqft
- Finished area above ground: 1,000
- Finished area below ground: 480
Property
Parking
- Total spaces: 2
- Parking features: Attached, Asphalt
- Attached garage spaces: 2
Accessibility
- Accessibility features: None
Features
- Levels: Three Or More
- Patio & porch: Deck, Porch
- Exterior features: Sprinkler System
- Fencing: Fenced
- Has view: Yes
- View description: Countryside View
- Waterfront features: None
Lot
- Size: 0.46 Acres
- Dimensions: 100 x 200
- Features: Cleared
Details
- Additional structures: Other
- Parcel number: 0354104600
- Zoning description: Residential
Construction
Type & style
- Home type: SingleFamily
- Property subtype: Single Family Residence
Materials
- Frame, Vinyl Siding
- Foundation: Poured Concrete
- Roof: Asphalt
Condition
- New construction: No
- Year built: 1999
Utilities & green energy
- Sewer: Private Sewer
- Water: Private
Community & HOA
Community
- Features: None
- Subdivision: Northwood Acres
HOA
- Services included: Other
- HOA fee: $100 annually
Location
- Region: Traverse City
Financial & listing details
- Price per square foot: $256/sqft
- Price range: $379K - $379K
- Date on market: 9/24/2025
- Cumulative days on market: 23 days
- Listing agreement: Exclusive Right Sell
- Listing terms: Conventional,Cash,FHA,USDA Loan,VA Loan
- Ownership type: Private Owner
- Road surface type: Asphalt
Price history
| Date | Event | Price |
|---|---|---|
| 10/17/2025 | Sold | $379,000$256/sqft |
Source:  NGLRMLS #1938902 Report a problem NGLRMLS #1938902 Report a problem | ||
| 9/24/2025 | Listed for sale | $379,000$256/sqft |
Source: NGLRMLS #1938902 Report a problem | ||
Public tax history
Tax history is unavailable.
Neighborhood: 49696
Nearby homes
- $380,8004 bd2 ba1.4k sqft73 Peach Tree Dr, Traverse City, MI 49696Off Market

- $367,6003 bd2 ba1.4k sqft73 Peach Tree Dr UNIT 46, Traverse City, MI 49696Off Market
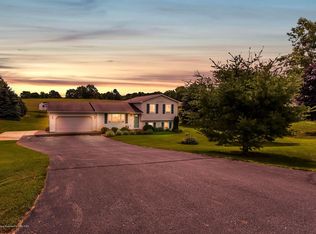
- $362,8003 bd2 ba1.4k sqft91 Peach Tree Dr, Traverse City, MI 49696Off Market
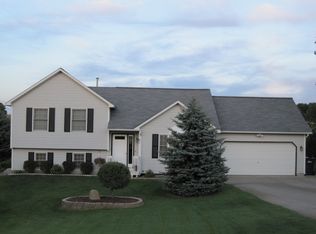
- $385,3003 bd2 ba1.3k sqft55 Peach Tree Dr, Traverse City, MI 49696Off Market
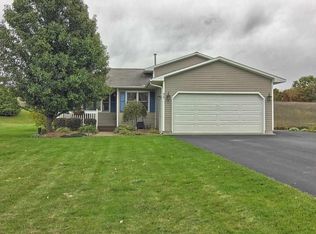
- $344,4003 bd2 ba1.4k sqft109 Peach Tree Dr, Traverse City, MI 49696Off Market
- $368,0003 bd2 ba1.2k sqft76 Peach Tree Dr, Traverse City, MI 49696Off Market
- $317,3003 bd1 ba1.2k sqft100 Peach Tree Dr, Traverse City, MI 49696Off Market
- $333,6003 bd1 ba1.3k sqft127 Peach Tree Dr, Traverse City, MI 49696Off Market
Nearby schools
GreatSchools rating
- 7/10Cherry Knoll Elementary SchoolGrades: PK-5Distance: 2.2 mi
- 7/10East Middle SchoolGrades: 6-8Distance: 2 mi
- 7/10Central High SchoolGrades: 8-12Distance: 6.3 mi
Schools provided by the listing agent
- District: Traverse City Area Public Schools
Source: NGLRMLS. This data may not be complete. We recommend contacting the local school district to confirm school assignments for this home.
Sell for more on Zillow
Get a Zillow Showcase℠ listing at no additional cost and you could sell for .
$389,900
2% more
+$7,798
With Zillow Showcase(estimated)
$397,698
Sell for more on Zillow
Get a Zillow Showcase℠ listing at no additional cost and you could sell for .
$389,900
2% more
+$7,798
With Zillow Showcase(estimated)
$397,698
- Michigan
- Grand Traverse County
- Traverse City
- 49696
- 73 E Peach Tree Dr
