Charming Log Home Retreat with Stunning Mountain Views! Discover this hard-to-find home nestled on over two acres of serene land, offering privacy and breathtaking views from your front porch. Recently stained and meticulously maintained, the home features an inviting open floor plan with vaulted ceilings and two loft areas, perfect for entertaining. The spacious living room flows into a massive kitchen equipped with hard surface countertops & newer appliances. A private half bath and a full laundry room are conveniently located just off the kitchen. Step outside to an expansive deck that overlooks your flat, private yard, ideal for outdoor activities. The main level includes a comfortable bedroom with a walk-in closet and an en-suite featuring a double vanity, jacuzzi tub, and large shower. Upstairs, you'll find a loft area with two guest rooms and another full bath. The unfinished basement is a blank canvas, complete with a partially finished bath and a 2 car garage & new heat pump
Sold for $495,000
$495,000
55 Plumb Ln, Fairfield, VA 24435
3beds
2,752sqft
Single Family Residence
Built in 2003
2.31 Acres Lot
$514,500 Zestimate®
$180/sqft
$3,317 Estimated rent
Home value
$514,500
Estimated sales range
Not available
$3,317/mo
Zestimate® history
Owner options
List your home for rent
$3,317/mo
Rent Zestimate®
Find your next renter with Zillow Rental Manager. Plus, with online applications, you can quickly screen prospective tenants – for free.
$3,317/mo
Rent Zestimate®
Refinance and save
$2,928/mo
Est. payment
Refinancing to a lower rate could help reduce your monthly payments and save thousands over the life of the loan.
$2,928/mo
Est. payment
Explore your selling options
Work with a Zillow partner agent
Leverage their expertise and Zillow's premium Showcase listings to get your home seen by more buyers.
Get startedList with your own agent
Get your home in front of millions of buyers by listing it on Zillow.
Learn how to do itSell it yourself
Take full control of how buyers see your home on Zillow by listing For Sale by Owner (FSBO).
List your homeWhat's special
Stunning mountain viewsFlat private yardTwo loft areasLarge showerInviting open floor planSerene landComfortable bedroom
Zillow last checked:
Listing updated:
Listed by:
Schyler Coleman Higgins 434-485-9527 schyler@thecornerstonerealty.com,
Cornerstone Realty Group Inc.
Bought with:
Jennifer Reilly, 0225249224
EXP Realty LLC-Forest
Source: LMLS,MLS#: 355372 Originating MLS: Lynchburg Board of Realtors
Originating MLS: Lynchburg Board of RealtorsFacts & features
Interior
Bedrooms & bathrooms
- Bedrooms: 3
- Bathrooms: 4
- Full bathrooms: 2
- 1/2 bathrooms: 2
Primary bedroom
- Level: First
- Area: 294.06
- Dimensions: 16.9 x 17.4
Bedroom
- Dimensions: 0 x 0
Bedroom 2
- Level: Second
- Area: 228.01
- Dimensions: 15.1 x 15.1
Bedroom 3
- Level: Second
- Area: 163.5
- Dimensions: 15 x 10.9
Bedroom 4
- Area: 0
- Dimensions: 0 x 0
Bedroom 5
- Area: 0
- Dimensions: 0 x 0
Dining room
- Area: 0
- Dimensions: 0 x 0
Family room
- Area: 0
- Dimensions: 0 x 0
Great room
- Area: 0
- Dimensions: 0 x 0
Kitchen
- Area: 176.67
- Dimensions: 11.7 x 15.1
Living room
- Area: 237.38
- Dimensions: 16.6 x 14.3
Office
- Area: 0
- Dimensions: 0 x 0
Heating
- Forced Warm Air-Gas, Heat Pump
Cooling
- Heat Pump
Appliances
- Included: Dishwasher, Microwave, Gas Range, Refrigerator, Gas Water Heater
- Laundry: Dryer Hookup, Laundry Room, Main Level, Separate Laundry Rm., Washer Hookup
Features
- Ceiling Fan(s), Main Level Bedroom, Primary Bed w/Bath, Pantry, Walk-In Closet(s)
- Flooring: Hardwood
- Doors: Storm Door(s)
- Windows: Skylight(s)
- Basement: Exterior Entry,Full,Interior Entry,Walk-Out Access
- Attic: None
- Number of fireplaces: 1
- Fireplace features: 1 Fireplace
Interior area
- Total structure area: 2,752
- Total interior livable area: 2,752 sqft
- Finished area above ground: 2,752
- Finished area below ground: 0
Property
Parking
- Parking features: Circular Driveway, Paved Drive
- Has garage: Yes
- Has uncovered spaces: Yes
Features
- Levels: One and One Half
- Patio & porch: Porch, Front Porch, Rear Porch
- Exterior features: Garden
- Pool features: Above Ground
- Has view: Yes
- View description: Mountain(s)
Lot
- Size: 2.31 Acres
- Features: Landscaped, Secluded
Details
- Additional structures: Storage
- Parcel number: 39A30B
Construction
Type & style
- Home type: SingleFamily
- Architectural style: Log
- Property subtype: Single Family Residence
Materials
- Log
- Roof: Metal
Condition
- Year built: 2003
Utilities & green energy
- Sewer: Septic Tank
- Water: County
Community & HOA
Community
- Security: Smoke Detector(s)
Location
- Region: Fairfield
Financial & listing details
- Price per square foot: $180/sqft
- Tax assessed value: $486,800
- Annual tax amount: $2,969
- Date on market: 10/25/2024
- Cumulative days on market: 92 days
Price history
| Date | Event | Price |
|---|---|---|
| 3/11/2025 | Sold | $495,000-7.5%$180/sqft |
Source:  LMLS #355372 Report a problem LMLS #355372 Report a problem | ||
| 1/27/2025 | Pending sale | $534,900$194/sqft |
Source: LMLS #355372 Report a problem | ||
| 1/24/2025 | Price change | $534,900-1.8%$194/sqft |
Source: LMLS #355372 Report a problem | ||
| 11/30/2024 | Price change | $544,900-5.2%$198/sqft |
Source: LMLS #355372 Report a problem | ||
| 10/25/2024 | Listed for sale | $574,900+70.3%$209/sqft |
Source: LMLS #355372 Report a problem | ||
| 4/24/2015 | Sold | $337,500$123/sqft |
Source:  Rockbridge Highlands REALTORS® #128836 Report a problem Rockbridge Highlands REALTORS® #128836 Report a problem | ||
Public tax history
| Year | Property taxes | Tax assessment |
|---|---|---|
| 2024 | $2,969 | $486,800 |
| 2023 | -- | $486,800 |
| 2022 | -- | $486,800 +21.8% |
| 2021 | -- | $399,600 |
| 2020 | -- | $399,600 |
| 2018 | -- | $399,600 |
| 2017 | $2,560 | $399,600 +14.7% |
| 2016 | $2,560 | $348,300 |
| 2015 | -- | -- |
| 2014 | -- | -- |
| 2013 | -- | -- |
| 2010 | -- | -- |
Find assessor info on the county website
Neighborhood: 24435
Nearby homes
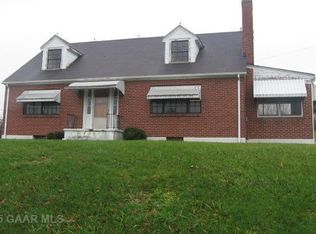
- $401,6004 bd3 ba1.7k sqft5703 N Lee Hwy, Fairfield, VA 24435Off Market
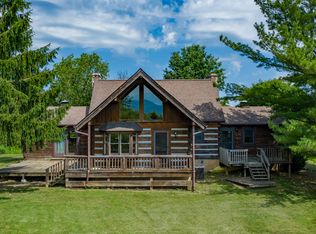
- $407,6003 bd2 ba2.1k sqft86 Plumb Ln, Fairfield, VA 24435Off Market
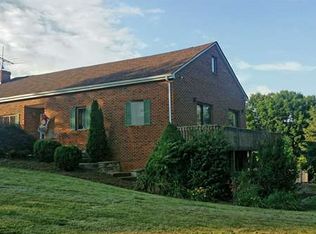
- $403,2004 bd4 ba2k sqft31 Sterrett Rd, Fairfield, VA 24435Off Market
- $139,0003.99 AcresN Lee Hwy, Fairfield, VA 24435Off Market
- $155,4004.441 AcresSterrett, Fairfield, VA 24435Off Market
- $409,0004 bd3 ba2.2k sqft5661 N Lee Hwy, Fairfield, VA 24435Sold
- $184,6002 bd1 ba897 sqft21 Sterrett Rd, Fairfield, VA 24435Off Market
- $200,2003 bd1 ba960 sqft16 Apple Orchard Ln, Fairfield, VA 24435Off Market
Nearby schools
GreatSchools rating
- 6/10Fairfield Elementary SchoolGrades: PK-5Distance: 0.5 mi
- 5/10Maury River Middle SchoolGrades: 6-8Distance: 11.5 mi
- 6/10Rockbridge County High SchoolGrades: 9-12Distance: 9.3 mi


Get pre-qualified for a loan
At Zillow Home Loans, we can pre-qualify you in as little as 5 minutes with no impact to your credit score.An equal housing lender. NMLS #10287.
- Virginia
- Rockbridge County
- Fairfield
- 24435
- 55 Plumb Ln
Nearby cities
Nearby zip codes
Other Fairfield Topics
