OPEN HOUSE CANCELED BECAUSE AN OFFER WAS ACCEPTED. Immaculate garden-style condo located in the desirable Pheasant Hunt Condominiums. This second-floor unit features an expanded kitchen with new Corian counters and stainless-steel appliances, two spacious bedrooms with double closets, and an oversized modern, bathroom with laundry. Freshly painted and enhanced with recessed lighting and laminate flooring throughout. The dining area opens to a bright, living room, complete with sliders leading to a spacious deck perfect for relaxing and unwinding. Enjoy the comfort of central A/C and a newer heating system (2017). Additional amenities include a one-car detached garage, ample guest parking, designated storage space, and a common area clubhouse for private functions. Pets are welcome, including cats and dogs under 20 lbs. Perfect for commuters, with quick access to I-495 and I-93, and conveniently located near town amenities.
Sold for $408,000
$408,000
55 Randolph Dr Unit 55, Tewksbury, MA 01876
2beds
1,009sqft
Condominium
Built in 1985
-- sqft lot
$410,400 Zestimate®
$404/sqft
$2,628 Estimated rent
Home value
$410,400
$378,000 - $447,000
$2,628/mo
Zestimate® history
Owner options
List your home for rent
$2,628/mo
Rent Zestimate®
Find your next renter with Zillow Rental Manager. Plus, with online applications, you can quickly screen prospective tenants – for free.
$2,628/mo
Rent Zestimate®
Refinance and save
$2,936/mo
Est. payment
Refinancing to a lower rate could help reduce your monthly payments and save thousands over the life of the loan.
$2,936/mo
Est. payment
Explore your selling options
Work with a Zillow partner agent
Leverage their expertise and Zillow's premium Showcase listings to get your home seen by more buyers.
Get startedList with your own agent
Get your home in front of millions of buyers by listing it on Zillow.
Learn how to do itSell it yourself
Take full control of how buyers see your home on Zillow by listing For Sale by Owner (FSBO).
List your homeWhat's special
Newer heating systemSpacious deckExpanded kitchenRecessed lightingLaminate flooringStainless-steel appliancesDouble closets
Zillow last checked:
Listing updated:
Listed by:
Hans Brings RESULTS 781-283-0500,
Coldwell Banker Realty - Waltham 781-893-0808,
Pete Brings 508-517-1258
Bought with:
Peter Kasseris
Coldwell Banker Realty - Lexington
Source: MLS PIN,MLS#: 73332437
Facts & features
Interior
Bedrooms & bathrooms
- Bedrooms: 2
- Bathrooms: 1
- Full bathrooms: 1
Primary bedroom
- Features: Flooring - Wall to Wall Carpet, Recessed Lighting, Closet - Double
- Level: First
- Area: 195
- Dimensions: 15 x 13
Bedroom 2
- Features: Closet, Flooring - Wall to Wall Carpet, Recessed Lighting
- Level: First
- Area: 160
- Dimensions: 16 x 10
Bathroom 1
- Features: Bathroom - Full, Bathroom - With Tub & Shower, Flooring - Laminate
- Level: First
- Area: 60
- Dimensions: 12 x 5
Dining room
- Features: Flooring - Laminate
- Level: First
- Area: 132
- Dimensions: 12 x 11
Kitchen
- Features: Flooring - Laminate, Countertops - Stone/Granite/Solid, Stainless Steel Appliances
- Level: First
- Area: 108
- Dimensions: 12 x 9
Living room
- Features: Flooring - Laminate, Balcony / Deck, Recessed Lighting, Slider
- Level: First
- Area: 180
- Dimensions: 15 x 12
Heating
- Forced Air, Natural Gas
Cooling
- Central Air
Appliances
- Included: Range, Dishwasher, Disposal, Microwave, Refrigerator
- Laundry: In Unit, Electric Dryer Hookup, Washer Hookup
Features
- Flooring: Carpet, Laminate
- Windows: Insulated Windows
- Basement: None
- Has fireplace: No
Interior area
- Total structure area: 1,009
- Total interior livable area: 1,009 sqft
- Finished area above ground: 1,009
Property
Parking
- Total spaces: 2
- Parking features: Detached, Garage Door Opener, Deeded, Guest, Paved
- Garage spaces: 1
- Uncovered spaces: 1
Accessibility
- Accessibility features: No
Features
- Entry location: Unit Placement(Upper)
- Patio & porch: Deck
- Exterior features: Deck
Lot
- Size: 100 Square Feet
Details
- Parcel number: M:0063 L:0041 U:U055,793024
- Zoning: MFD
- Other equipment: Intercom
Construction
Type & style
- Home type: Condo
- Property subtype: Condominium
Materials
- Frame
- Roof: Shingle
Condition
- Year built: 1985
Utilities & green energy
- Electric: Circuit Breakers
- Sewer: Public Sewer
- Water: Public
- Utilities for property: for Electric Range, for Electric Oven, for Electric Dryer, Washer Hookup
Community & HOA
Community
- Features: Public Transportation, Shopping, Park, Golf, Medical Facility, Laundromat, Highway Access, House of Worship, Public School
- Security: Intercom
HOA
- Amenities included: Clubroom, Storage
- Services included: Water, Sewer, Insurance, Maintenance Structure, Road Maintenance, Maintenance Grounds, Snow Removal, Trash
- HOA fee: $360 monthly
Location
- Region: Tewksbury
Financial & listing details
- Price per square foot: $404/sqft
- Tax assessed value: $305,800
- Annual tax amount: $4,095
- Date on market: 1/10/2026
- Listing terms: Seller W/Participate
Price history
| Date | Event | Price |
|---|---|---|
| 3/26/2025 | Sold | $408,000+3.3%$404/sqft |
Source: MLS PIN #73332437 Report a problem | ||
| 2/19/2025 | Listed for sale | $395,000$391/sqft |
Source: MLS PIN #73332437 Report a problem | ||
| 2/18/2025 | Contingent | $395,000$391/sqft |
Source: MLS PIN #73332437 Report a problem | ||
| 2/5/2025 | Listed for sale | $395,000+41.1%$391/sqft |
Source: MLS PIN #73332437 Report a problem | ||
| 11/19/2020 | Sold | $280,000$278/sqft |
Source: Public Record Report a problem | ||
Public tax history
| Year | Property taxes | Tax assessment |
|---|---|---|
| 2025 | $4,659 +13.8% | $352,400 +15.2% |
| 2024 | $4,095 -4.1% | $305,800 +1% |
| 2023 | $4,269 +6.4% | $302,800 +14.7% |
| 2022 | $4,013 -1.3% | $264,000 +2.1% |
| 2021 | $4,065 +0.6% | $258,600 +2.3% |
| 2020 | $4,039 +10% | $252,900 +9.1% |
| 2019 | $3,673 +11.6% | $231,900 +13.7% |
| 2018 | $3,291 +11% | $204,000 +12.3% |
| 2017 | $2,964 +5.2% | $181,700 +5.5% |
| 2016 | $2,817 +6.4% | $172,300 +6.6% |
| 2015 | $2,647 +7% | $161,700 +5.3% |
| 2014 | $2,473 +7% | $153,500 +2.5% |
| 2013 | $2,311 -13.7% | $149,700 -16.2% |
| 2012 | $2,679 +13.5% | $178,700 +1.9% |
| 2011 | $2,360 +10.6% | $175,300 +3.1% |
| 2010 | $2,134 -3.3% | $170,000 -12.6% |
| 2009 | $2,206 -3.4% | $194,400 -11% |
| 2008 | $2,283 +2.3% | $218,500 -2.9% |
| 2007 | $2,231 +5.6% | $225,100 +7.3% |
| 2006 | $2,113 +9% | $209,800 +9.3% |
| 2005 | $1,939 +30% | $192,000 +75.2% |
| 2003 | $1,491 +10% | $109,600 +21.4% |
| 2000 | $1,355 +18.8% | $90,300 +10.7% |
| 1998 | $1,141 | $81,600 |
Find assessor info on the county website
Neighborhood: 01876
Nearby homes
- $410,0002 bd1 ba1k sqft59 Randolph Dr, Tewksbury, MA 01876Sold

- $409,0002 bd1 ba1k sqft58 Randolph Dr UNIT 58, Tewksbury, MA 01876Sold
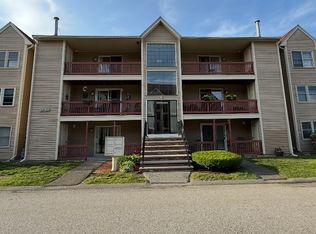
- $388,5002 bd1 ba1k sqft78 Randolph Dr #78, Tewksbury, MA 01876Sold

- $262,9004 bd1 ba1.3k sqft2086 Randolph Dr, Tewksbury, MA 01876Off Market
- $15,000-- bd-- ba-- sqft2088 Randolph Dr, Tewksbury, MA 01876Off Market
- $422,3002 bd1 ba1k sqft1 Randolph Dr, Tewksbury, MA 01876Off Market
- $409,3002 bd1 ba1k sqft2 Randolph Dr, Tewksbury, MA 01876Off Market
- $397,7002 bd1 ba1k sqft3 Randolph Dr UNIT 3, Tewksbury, MA 01876Off Market
Nearby schools
GreatSchools rating
- 5/10John F. Ryan Elementary SchoolGrades: 5-6Distance: 1 mi
- 8/10John W. Wynn Middle SchoolGrades: 7-8Distance: 1.5 mi
- 8/10Tewksbury Memorial High SchoolGrades: 9-12Distance: 1.5 mi
Schools provided by the listing agent
- Elementary: Dewing
- Middle: Wynn
- High: Memorial Hs
Source: MLS PIN. This data may not be complete. We recommend contacting the local school district to confirm school assignments for this home.
Get a cash offer in 3 minutes
Find out how much your home could sell for in as little as 3 minutes with a no-obligation cash offer.
Estimated market value
$410,400
Get a cash offer in 3 minutes
Find out how much your home could sell for in as little as 3 minutes with a no-obligation cash offer.
Estimated market value
$410,400
- Massachusetts
- Middlesex County
- Tewksbury
- 01876
- 55 Randolph Dr Unit 55
Nearby cities
Nearby zip codes
Other Tewksbury Topics
