Don't wait: This beautifully maintained Tewksbury condo is now available, featuring a sunny, fully applianced kitchen, full bathroom, and two generously sized bedrooms. Central air, private garage parking, in-unit laundry, private deck, and storage space make this a true home. Convenient location to route 93 and 495, and to Tewksbury Center. Don't wait on scheduling a showing!
Sold for $388,500
$388,500
78 Randolph Dr #78, Tewksbury, MA 01876
2beds
1,009sqft
Condominium
Built in 1985
-- sqft lot
$390,700 Zestimate®
$385/sqft
$2,650 Estimated rent
Home value
$390,700
$359,000 - $422,000
$2,650/mo
Zestimate® history
Owner options
List your home for rent
$2,650/mo
Rent Zestimate®
Find your next renter with Zillow Rental Manager. Plus, with online applications, you can quickly screen prospective tenants – for free.
$2,650/mo
Rent Zestimate®
Refinance and save
$2,424/mo
Est. payment
Refinancing to a lower rate could help reduce your monthly payments and save thousands over the life of the loan.
$2,424/mo
Est. payment
Explore your selling options
Work with a Zillow partner agent
Leverage their expertise and Zillow's premium Showcase listings to get your home seen by more buyers.
Get startedList with your own agent
Get your home in front of millions of buyers by listing it on Zillow.
Learn how to do itSell it yourself
Take full control of how buyers see your home on Zillow by listing For Sale by Owner (FSBO).
List your homeWhat's special
Central airPrivate deckIn-unit laundrySunny fully applianced kitchenGenerously sized bedroomsPrivate garage parkingStorage space
Zillow last checked:
Listing updated:
Listed by:
John Moran 617-281-5142,
Prestige Homes Real Estate, LLC 781-944-9500
Bought with:
Olivares Molina TEAM
Realty One Group Nest
Source: MLS PIN,MLS#: 73393403
Facts & features
Interior
Bedrooms & bathrooms
- Bedrooms: 2
- Bathrooms: 1
- Full bathrooms: 1
Primary bedroom
- Features: Closet, Flooring - Laminate
- Level: First
Bedroom 2
- Features: Closet, Flooring - Laminate
- Level: First
Bathroom 1
- Features: Bathroom - Full, Closet - Linen, Flooring - Stone/Ceramic Tile, Dryer Hookup - Dual, Washer Hookup
- Level: First
Dining room
- Features: Closet, Flooring - Laminate
- Level: First
Kitchen
- Features: Flooring - Stone/Ceramic Tile
- Level: First
Living room
- Level: First
Heating
- Forced Air, Natural Gas
Cooling
- Central Air
Appliances
- Included: Range, Dishwasher, Refrigerator, Washer, Dryer
Features
- Flooring: Tile, Wood Laminate
- Basement: None
- Has fireplace: No
Interior area
- Total structure area: 1,009
- Total interior livable area: 1,009 sqft
- Finished area above ground: 1,009
Property
Parking
- Total spaces: 2
- Parking features: Detached
- Garage spaces: 1
- Uncovered spaces: 1
Features
- Patio & porch: Deck
- Exterior features: Deck
Lot
- Size: 100 Square Feet
Details
- Parcel number: M:0063 L:0041 U:U078,793047
- Zoning: MFD
- Other equipment: Intercom
Construction
Type & style
- Home type: Condo
- Property subtype: Condominium
Materials
- Frame
Condition
- Year built: 1985
Utilities & green energy
- Sewer: Public Sewer
- Water: Public
Community & HOA
HOA
- Amenities included: Clubroom, Storage
- Services included: Water, Sewer, Insurance, Maintenance Structure, Road Maintenance, Maintenance Grounds, Snow Removal, Trash, Reserve Funds
- HOA fee: $360 monthly
Location
- Region: Tewksbury
Financial & listing details
- Price per square foot: $385/sqft
- Tax assessed value: $351,600
- Annual tax amount: $4,648
- Date on market: 12/11/2025
Price history
| Date | Event | Price |
|---|---|---|
| 8/15/2025 | Sold | $388,500-1.6%$385/sqft |
Source: MLS PIN #73393403 Report a problem | ||
| 7/21/2025 | Contingent | $395,000$391/sqft |
Source: MLS PIN #73393403 Report a problem | ||
| 6/19/2025 | Listed for sale | $395,000+68.1%$391/sqft |
Source: MLS PIN #73393403 Report a problem | ||
| 3/28/2019 | Listing removed | $1,675$2/sqft |
Source: Prestige Homes Real Estate, LLC #72467024 Report a problem | ||
| 3/19/2019 | Listed for rent | $1,675+4.7%$2/sqft |
Source: Prestige Homes Real Estate, LLC #72467024 Report a problem | ||
| 4/25/2017 | Sold | $235,000$233/sqft |
Source: Agent Provided Report a problem | ||
| 6/5/2012 | Listing removed | $1,600$2/sqft |
Source: Coldwell Banker Residential Brokerage - Chelmsford #71375524 Report a problem | ||
| 5/16/2012 | Listed for rent | $1,600$2/sqft |
Source: Coldwell Banker Residential Brokerage - Chelmsford #71375524 Report a problem | ||
Public tax history
Tax history is unavailable.
Neighborhood: 01876
Nearby homes
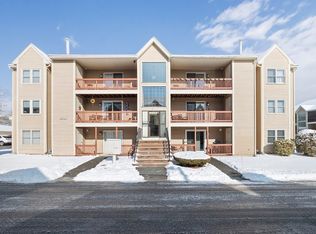
- $408,0002 bd1 ba1k sqft55 Randolph Dr UNIT 55, Tewksbury, MA 01876Sold
- $410,0002 bd1 ba1k sqft59 Randolph Dr, Tewksbury, MA 01876Sold

- $409,0002 bd1 ba1k sqft58 Randolph Dr UNIT 58, Tewksbury, MA 01876Sold
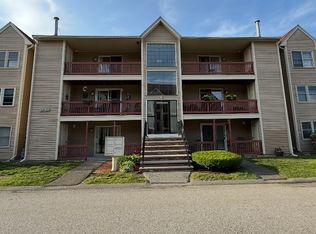
- $264,8004 bd1 ba1.3k sqft2086 Randolph Dr, Tewksbury, MA 01876Off Market
- $15,000-- bd-- ba-- sqft2088 Randolph Dr, Tewksbury, MA 01876Off Market
- $424,1002 bd1 ba1k sqft1 Randolph Dr, Tewksbury, MA 01876Off Market
- $409,1002 bd1 ba1k sqft2 Randolph Dr, Tewksbury, MA 01876Off Market
- $397,5002 bd1 ba1k sqft3 Randolph Dr UNIT 3, Tewksbury, MA 01876Off Market
Nearby schools
GreatSchools rating
- 5/10John F. Ryan Elementary SchoolGrades: 5-6Distance: 1 mi
- 8/10John W. Wynn Middle SchoolGrades: 7-8Distance: 1.5 mi
- 8/10Tewksbury Memorial High SchoolGrades: 9-12Distance: 1.5 mi
Get a cash offer in 3 minutes
Find out how much your home could sell for in as little as 3 minutes with a no-obligation cash offer.
Estimated market value
$390,700
Get a cash offer in 3 minutes
Find out how much your home could sell for in as little as 3 minutes with a no-obligation cash offer.
Estimated market value
$390,700
- Massachusetts
- Middlesex County
- Tewksbury
- 01876
- 78 Randolph Dr Unit 78
Nearby cities
Nearby zip codes
Other Tewksbury Topics
