55+ Senior Community
This rare 1,568 sq. ft. 3-bedroom/2-bath manufactured home has oversized everything, including the leased space. The living room comes with high ceilings, a built-in entertainment center, and a full-size gas fireplace with an electric starter. Enjoy home-cooked meals in the bright spacious kitchen, which features plenty of cabinets and countertops, plus appliances that include a washer, dryer, and refrigerator. The huge primary bedroom suite was designed for total relaxation. The amenities include a space large enough to accommodate a king bed with room to spare. There is also a double sink vanity, a walk-in shower, and a soaking tub. Bedrooms 2 and 3 are in mint condition and move-in ready. Don't forget to check out the large masonry courtyard patio area, which includes the extra back and front side yards, and a 10 x 12 shed with shelving. This home is minutes from restaurants, shops, Northridge Mall, and Hwy 101
For sale
$220,000
55 San Juan Grade Rd Space 97, Salinas, CA 93906
3beds
1,568sqft
Double Wide Mobile Home, ManufacturedinPark
Built in 2007
-- sqft lot
$-- Zestimate®
$140/sqft
$-- HOA
What's special
- 26 days |
- 1,146 |
- 75 |
Zillow last checked:
Listing updated:
Listed by:
Regina Shaw 01428652 831-206-3369,
Intero Real Estate Services 831-637-2112
Source: MLSListings Inc,MLS#: ML82054387
Facts & features
Interior
Bedrooms & bathrooms
- Bedrooms: 3
- Bathrooms: 2
- Full bathrooms: 2
Bathroom
- Features: DoubleSinks, ShowerandTub, StallShower, SunkenGardenTub
Dining room
- Features: DiningArea
Family room
- Features: NoFamilyRoom
Kitchen
- Features: Countertop_Other
Heating
- Central Forced Air, Fireplace(s)
Cooling
- Ceiling Fan(s)
Appliances
- Included: Dishwasher, Disposal, Range Hood, Gas Oven/Range, Refrigerator, Washer/Dryer
Features
- Vaulted Ceiling(s)
- Flooring: Carpet, Vinyl Linoleum
- Fireplace features: Gas, Gas Starter
Interior area
- Total structure area: 1,568
- Total interior livable area: 1,568 sqft
Video & virtual tour
Property
Parking
- Parking features: Carport
- Has carport: Yes
Accessibility
- Accessibility features: None
Features
- Park: La Canada Mobile Home Estates
Details
- Parcel number: 910003651000
- Lease amount: $1,184
- Special conditions: Standard
Construction
Type & style
- Home type: MobileManufactured
- Property subtype: Double Wide Mobile Home, ManufacturedinPark
Materials
- Roof: Composition
Condition
- Year built: 2007
Utilities & green energy
- Gas: PublicUtilities
- Sewer: Public Sewer
- Water: Public
- Utilities for property: Public Utilities, Water Public
Community & HOA
HOA
- Amenities included: Club House
Location
- Region: Salinas
Financial & listing details
- Price per square foot: $140/sqft
- Tax assessed value: $40,000
- Annual tax amount: $484
- Date on market: 7/15/2026
- Listing agreement: ExclusiveRightToSell
- Listing terms: CashorConventionalLoan
- Body type: DoubleWide
Estimated market value
Not available
Estimated sales range
Not available
Not available
Price history
| Date | Event | Price |
|---|---|---|
| 7/28/2026 | Listed for sale | $220,000$140/sqft |
Source:  MLSListings Inc #ML82054387 Report a problem MLSListings Inc #ML82054387 Report a problem | ||
| 7/21/2026 | Pending sale | $220,000$140/sqft |
Source: MLSListings Inc #ML82054387 Report a problem | ||
| 7/16/2026 | Listed for sale | $220,000+98.2%$140/sqft |
Source: MLSListings Inc #ML82054387 Report a problem | ||
| 2/9/2017 | Sold | $111,000-4.3%$71/sqft |
Source: Agent Provided Report a problem | ||
| 1/20/2017 | Pending sale | $116,000$74/sqft |
Source: Mackley & Associates #ML81627366 Report a problem | ||
| 10/13/2016 | Listed for sale | $116,000+0.9%$74/sqft |
Source: Mackley & Associates #ML81627366 Report a problem | ||
| 8/6/2016 | Listing removed | $115,000$73/sqft |
Source: Century 21 Showcase Realtors #ML81549634 Report a problem | ||
| 6/21/2016 | Listed for sale | $115,000$73/sqft |
Source: CENTURY 21 Showcase, REALTORS #ML81549634 Report a problem | ||
| 5/12/2016 | Pending sale | $115,000$73/sqft |
Source: CENTURY 21 Showcase, REALTORS #ML81549634 Report a problem | ||
| 2/7/2016 | Listed for sale | $115,000$73/sqft |
Source: Century 21 Showcase Realtors #ML81549634 Report a problem | ||
Public tax history
| Year | Property taxes | Tax assessment |
|---|---|---|
| 2025 | $484 +2% | $40,000 |
| 2024 | $475 +6.5% | $40,000 |
| 2023 | $446 -1.1% | $40,000 |
| 2022 | $451 -0.3% | $40,000 |
| 2021 | $452 +25.6% | $40,000 |
| 2020 | $360 | $40,000 |
| 2019 | -- | $40,000 |
| 2018 | -- | $40,000 -29% |
| 2017 | -- | $56,300 |
| 2016 | -- | $56,300 |
| 2015 | -- | $56,300 |
| 2014 | -- | $56,300 |
| 2012 | -- | $56,300 -32.3% |
| 2011 | -- | $83,199 |
| 2010 | -- | $83,199 |
| 2009 | -- | $83,199 |
| 2008 | -- | $83,199 |
Find assessor info on the county website
Monthly payment
Climate risks
Neighborhood: Santa Rita
Nearby schools
GreatSchools rating
- 6/10McKinnon SchoolGrades: K-5Distance: 0.5 mi
- 4/10John Gutierrez MiddleGrades: 6-8Distance: 1.4 mi
- 5/10North Salinas High SchoolGrades: 9-12Distance: 1.1 mi
Schools provided by the listing agent
- District: SantaRitaUnionElementary
Source: MLSListings Inc. This data may not be complete. We recommend contacting the local school district to confirm school assignments for this home.
- $201,6002 bd1 ba672 sqft55 San Juan Grade Rd SPACE 15, Salinas, CA 93906Off Market
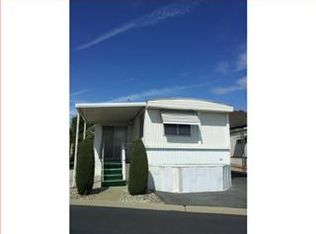
- $164,900-- bd-- ba-- sqft55 San Juan Grade Rd SPACE 36, Salinas, CA 93906Off Market
- $126,8002 bd2 ba960 sqft55 San Juan Grade Rd SPC 62, Salinas, CA 93906Off Market
- $129,1002 bd2 ba800 sqft55 San Juan Grade Rd SPC 86, Salinas, CA 93906Off Market
- $154,3002 bd2 ba1.4k sqft55 San Juan Grade Rd SPACE 8, Salinas, CA 93906Off Market
- $180,0002 bd2 ba1.5k sqft55 San Juan Grade Rd SPACE 46, Salinas, CA 93906Off Market
- $251,1002 bd2 ba1k sqft55 San Juan Grade Rd SPACE 47, Salinas, CA 93906Off Market
- $190,0002 bd2 ba960 sqft55 San Juan Grade Rd SPACE 112, Salinas, CA 93906Sold
- $150,0002 bd2 ba960 sqft55 San Juan Grade Rd SPACE 82, Salinas, CA 93906Sold
A local agent can set up tours, give advice and negotiate with sellers.
Similar homes
- $166,0002 bd2 ba1.4k sqft55 San Juan Grade Rd Space 11, Salinas, CA 93906For Sale
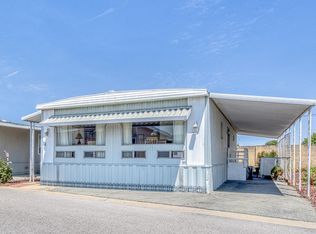 MLS ID #ML82057236, Anna Abad. MLSListings Inc
 - $256,0003 bd2 ba1.2k sqft55 San Juan Grade Rd #71, Salinas, CA 93906For Sale
 MLS ID #11884534, Patrick Crocetta, Hometown America, a Manufactured Home Dealer. My State MLS
 - $199,0003 bd1 ba1k sqft255 E Bolivar St #39, Salinas, CA 93906For Sale
 MLS ID #ML82049088, Gabriel Ramirez-Perez. MLSListings Inc
 - $205,0002 bd2 ba1k sqft20 Russell Rd #59, Salinas, CA 93906For Sale
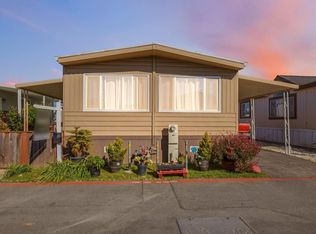 MLS ID #ML82042401, Clara Rivera Luna. MLSListings Inc
 - $210,0003 bd2 ba1.4k sqft150 Kern St Spc 92, Salinas, CA 93905For SaleMLS ID #ML82051847, Jessie Harden. MLSListings Inc
- $135,0002 bd2 ba1k sqft55 San Juan Grade Rd Spc 79, Salinas, CA 93906For SaleMLS ID #ML82035861, Anna Abad. MLSListings Inc
- $169,0002 bd2 ba1.4k sqft150 Kern St Space 33, Salinas, CA 93905For SaleMLS ID #ML82054012, Cristina Cervantes Garcia. MLSListings Inc
- $151,0003 bd1 ba936 sqft20 Russell Rd #119, Salinas, CA 93906For SaleMLS ID #ML82042719, Clara Rivera Luna. MLSListings Inc
- $220,0003 bd2 ba1.4k sqft13424 Agua Caliente #213, Castroville, CA 95012For SaleMLS ID #ML82037594, Cesar Iracheta. MLSListings Inc
- $220,0004 bd2 ba1.4k sqft13962 Monte De Oro #46, Castroville, CA 95012For SaleMLS ID #ML82053022, Sonya Chavez. MLSListings Inc
- $180,0002 bd2 ba1.1k sqft150 Kern St Space 96, Salinas, CA 93905For SaleMLS ID #ML82048031, Marsa Hansen. MLSListings Inc
- $238,0002 bd2 ba1.4k sqft13725 Monte Bello #110, Castroville, CA 95012For SaleMLS ID #ML82054564, Rudy Zamora II. MLSListings Inc
- $275,0002 bd2 ba1.3k sqft150 Kern St Spc 110, Salinas, CA 93905For SaleMLS ID #ML82042420, Sira Taylor. MLSListings Inc
- $275,0002 bd2 ba840 sqft(Undisclosed Address), Salinas, CA 93907For SaleMLS ID #ML82054231, Erica Perez. MLSListings Inc
- $299,9992 bd2 ba1.5k sqft150 Kern St Space 150, Salinas, CA 93905For SaleMLS ID #ML82050161, Daniel Henry-Castaneda. MLSListings Inc
- $260,0003 bd2 ba1.4k sqft13422 Agua Caliente #212, Castroville, CA 95012For SaleMLS ID #ML82049412, Erica Perez. MLSListings Inc
- $265,0002 bd2 ba1k sqft(Undisclosed Address), Salinas, CA 93907For SaleMLS ID #ML82050194, Gloria Melo. MLSListings Inc
- $180,0002 bd2 ba1.3k sqft13627 Monte Del Sol #97, Castroville, CA 95012For SaleMLS ID #ML82047506, Strock Team. MLSListings Inc
- $175,0002 bd2 ba1.1k sqft13720 Monte Bello #105, Castroville, CA 95012For SaleMLS ID #ML82042766, Maria D. Reyes. MLSListings Inc
- $115,0002 bd1 ba784 sqft12350 Christensen Rd Space 76, Salinas, CA 93907For SaleMLS ID #ML82026653, Alejandro Farfan. MLSListings Inc
Local buyer's agents are ready to help
