Skip main navigation
Off market
  • Price Unknown

    55 Schooner Dr, Norfolk County, ON N0A 1N3

    2beds
    2,231sqft
    SingleFamily
    Built in 2015
    -- sqft lot
    $-- Zestimate®
    C$--/sqft
    C$2,671 Estimated rent

    Home value

    Not available

    Estimated sales range

    Not available

    Not available

    Loading
    Loading...

    Owner options

    List your home for rent

    C$2,671/mo

    Rent Zestimate®

    Find your next renter with Zillow Rental Manager. Plus, with online applications, you can quickly screen prospective tenants – for free.

    Learn more

    C$2,671/mo

    Rent Zestimate®

    Refinance and save

    C$185/mo

    Est. payment

    Refinancing to a lower rate could help reduce your monthly payments and save thousands over the life of the loan.

    See today's rates

    C$185/mo

    Est. payment

    Explore your selling options

    Work with a Zillow partner agent

    Leverage their expertise and Zillow's premium Showcase listings to get your home seen by more buyers.

    Get started

    List with your own agent

    Get your home in front of millions of buyers by listing it on Zillow.

    Learn how to do it

    Sell it yourself

    Take full control of how buyers see your home on Zillow by listing For Sale by Owner (FSBO).

    List your home

    What's special

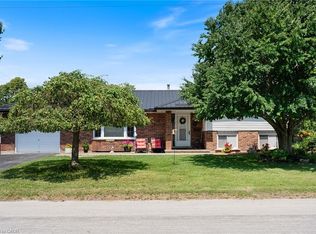
    Has All The I Wants! Located in the prestigious Dover Coast Development with resident's access to the lake with sun deck and dock. Enjoy member discounts at David's Restaurant, Elements Spa, and golf. Benefits include snow removal and grass watering and cutting, and use of dog park and pickle ball court. This beauty is loaded with upgrades including, maple hardwood floors, granite countertops in kitchen, upgraded kitchen cabinets with glass inserts and pull out drawers, built-in appliances, decorative glass backsplash, butler's pantry with wine cooler, formal dining room with glass doors, cathedral ceiling in living room accented by a three sided fireplace and amazing wall of windows, master bedroom boasts a walk in closet and an amazing ensuite with quartz countertops and Spanish tiled walk-in shower. The upper level is finished off nicely with a guest bedroom and a full bathroom with an ensuite privlege, relax in the upper family room with an abundance of natural light. It's time to start living the dream! You deserve it! Call Today!

    This property is not currently displayed as for sale or rent on Zillow. This may be different from what's on other websites or public sources.
    Facts & features

    Interior

    Bedrooms & bathrooms
    • Bedrooms: 2
    • Bathrooms: 3
    • Full bathrooms: 2
    • 1/2 bathrooms: 1
    Appliances
    • Laundry: Main Level
    Features
    • Built-In Appliances, Oven Built-in, Bar Fridge, Air Exchanger, Auto Garage Door Remote(s), Ceiling Fans, Water Purifier
    • Fireplace features: Natural Gas
    Interior area
    • Total interior livable area: 2,231 sqft

    Property

    Parking
    • Total spaces: 4

    Construction

    Type & style
    • Home type: SingleFamily
    • Architectural style: Bungaloft
    Condition
    • Year built: 2015

    Utilities & green energy

    • Sewer: Sewer (Municipal)

    Community & HOA

    HOA
    • Has HOA: Yes
    • HOA fee: C$185 monthly
    Location
    • Region: Norfolk County

    Price history

    DateEventPrice
    1/20/2021Pending saleC$769,900C$345/sqft
    Source: RE/MAX ERIE SHORES REALTY INC BROKERAGE #40055632 Report a problem
    1/12/2021Listed for saleC$769,900-3.8%C$345/sqft
    Source: RE/MAX ERIE SHORES REALTY INC BROKERAGE #40055632 Report a problem
    10/23/2020Listing removedC$799,900C$359/sqft
    Source: RE/MAX Escarpment Golfi Realty Inc. #H4088126 Report a problem
    9/14/2020Listed for saleC$799,900C$359/sqft
    Source: RE/MAX Escarpment Golfi Realty Inc. #H4088126 Report a problem

    Public tax history

    Tax history is unavailable.

    Neighborhood: N0A

    Nearby schools

    GreatSchools rating

    No schools nearby

    We couldn't find any schools near this home.