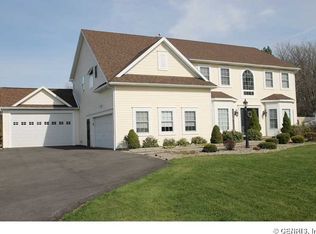
NO PUFFING NEEDED ON THIS ONE! Absolutely gorgeous colonial home with plenty of contemporary features, versatility and spacious. Interior features include ample second floor bedrooms, primary bedroom with palatial private bathroom with a Jacuzzi tub and shower. Additional second floor bathroom connected to one of the bedrooms in a "Jack n' Jill" style and walk in closets. First floor bedroom has options too! Don't need the bedroom? Just use your imagination: library? in-law? guest quarters? in-home office? cigar lounge? Additional amenities include a full bathroom, laundry room with washer and dryer, modern eat-in kitchen with stainless appliances, granite countertops, formal dining room, cozy family room with LP gas fireplace, pocket doors, living room and towering two-story foyer. Also of note, a perfect combination of easy-care ceramic tile, hardwoods and luxury vinyl plank flooring throughout. Check out some of the staged pictures for ideas! But there is even more! Lots of storage in the basement and garage with built-in and free-standing shelving, battery back-up sump pump and security system. Exterior features include low maintenance vinyl siding, deck and landscaping. The current owners have maintained this beautiful home with new 200-amp electric service (2024), tear off roof and HVAC (2014), kitchen updates (2012), vinyl windows and sliding glass door. Oh, and FAIRPORT ELECTRIC!!! This home is located on a quiet neighborhood street, within walking or biking distance to Fellows Road Park, with many nearby additional recreation opportunities, shopping, Fairport Village, the Erie Canal and expressways. OFFERS REVIEWED IMMEDIATELY!
Pending
$489,900
55 Shannon Gln, Fairport, NY 14450
4beds
2,442sqft
Single Family Residence
Built in 1995
0.41 Acres Lot
$-- Zestimate®
$201/sqft
$-- HOA
What's special
Low maintenance vinyl sidingAmple second floor bedroomsWalk in closetsTowering two-story foyerJacuzzi tub and showerPocket doorsFormal dining room
- 52 days |
- 106 |
- 1 |
Zillow last checked:
Listing updated:
Listed by:
RE/MAX Realty Group 585-248-0250,
Carmen G Lonardo 585-218-6822
Source: NYSAMLSs,MLS#: R1693776 Originating MLS: Rochester
Originating MLS: RochesterFacts & features
Interior
Bedrooms & bathrooms
- Bedrooms: 4
- Bathrooms: 3
- Full bathrooms: 3
- Main level bathrooms: 1
- Main level bedrooms: 1
Heating
- Heat Pump, Electric
Cooling
- Heat Pump, Central Air
Appliances
- Included: Dryer, Dishwasher, Electric Oven, Electric Range, Electric Water Heater, Disposal, Refrigerator, Washer
- Laundry: Accessible Utilities or Laundry, Main Level
Features
- Ceiling Fan(s), Separate/Formal Dining Room, Entrance Foyer, Eat-in Kitchen, Separate/Formal Living Room, Granite Counters, Home Office, Kitchen/Family Room Combo, Other, Pantry, See Remarks, Window Treatments, Bedroom on Main Level, In-Law Floorplan, Bath in Primary Bedroom, Programmable Thermostat
- Flooring: Ceramic Tile, Hardwood, Luxury Vinyl, Varies
- Windows: Drapes, Thermal Windows
- Basement: Full,Sump Pump
- Number of fireplaces: 1
Interior area
- Total structure area: 2,442
- Total interior livable area: 2,442 sqft
Video & virtual tour
Property
Parking
- Total spaces: 2
- Parking features: Attached, Garage, Storage, Driveway, Garage Door Opener
- Attached garage spaces: 2
Accessibility
- Accessibility features: Accessible Bedroom
Features
- Levels: Two
- Stories: 2
- Patio & porch: Deck
- Exterior features: Blacktop Driveway, Deck, Private Yard, See Remarks, Propane Tank - Leased
Lot
- Size: 0.41 Acres
- Dimensions: 100 x 180
- Features: Rectangular, Rectangular Lot, Residential Lot
Details
- Parcel number: 2644891400400001076000
- Special conditions: Standard
Construction
Type & style
- Home type: SingleFamily
- Architectural style: Colonial
- Property subtype: Single Family Residence
Materials
- Brick, Vinyl Siding, Copper Plumbing
- Foundation: Block
- Roof: Architectural,Shingle
Condition
- Resale
- Year built: 1995
Utilities & green energy
- Electric: Circuit Breakers
- Sewer: Connected
- Water: Connected, Public
- Utilities for property: Cable Available, Electricity Connected, Sewer Connected, Water Connected
Community & HOA
Community
- Subdivision: Shannon Glen Sec 01
Location
- Region: Fairport
Financial & listing details
- Price per square foot: $201/sqft
- Tax assessed value: $272,000
- Annual tax amount: $10,854
- Date on market: 6/25/2026
- Cumulative days on market: 50 days
- Listing terms: Cash,Conventional,FHA,VA Loan
Estimated market value
Not available
Estimated sales range
Not available
Not available
Price history
| Date | Event | Price |
|---|---|---|
| 7/8/2026 | Pending sale | $489,900$201/sqft |
Source:  NYSAMLSs #R1693776 Report a problem NYSAMLSs #R1693776 Report a problem | ||
| 7/5/2026 | Contingent | $489,900$201/sqft |
Source: NYSAMLSs #R1693776 Report a problem | ||
| 6/25/2026 | Listed for sale | $489,900+114.7%$201/sqft |
Source: NYSAMLSs #R1693776 Report a problem | ||
| 3/7/1995 | Sold | $228,200$93/sqft |
Source: Public Record Report a problem | ||
Public tax history
| Year | Property taxes | Tax assessment |
|---|---|---|
| 2025 | -- | $272,000 |
| 2024 | -- | $272,000 |
| 2023 | -- | $272,000 |
| 2022 | -- | $272,000 |
| 2021 | -- | $272,000 |
| 2020 | -- | $272,000 |
| 2018 | -- | $272,000 +3.3% |
| 2017 | $5,503 | $263,200 |
| 2016 | -- | $263,200 |
| 2015 | -- | $263,200 |
| 2014 | -- | $263,200 |
| 2013 | -- | $263,200 |
| 2012 | -- | $263,200 |
| 2011 | -- | $263,200 |
| 2010 | -- | $263,200 +2% |
| 2009 | -- | $258,000 +1% |
| 2007 | -- | $255,500 |
| 2006 | -- | $255,500 +6.8% |
| 2005 | -- | $239,300 |
| 2004 | -- | $239,300 +2.7% |
| 2003 | -- | $233,100 |
| 2002 | -- | $233,100 +999.5% |
| 2001 | -- | $21,200 |
| 2000 | -- | $21,200 |
Find assessor info on the county website
Monthly payment
Climate risks
Neighborhood: 14450
Nearby schools
GreatSchools rating
- 7/10Northside SchoolGrades: 3-5Distance: 0.9 mi
- 7/10Johanna Perrin Middle SchoolGrades: 6-8Distance: 1.9 mi
- NAMinerva Deland SchoolGrades: 9Distance: 2.1 mi
Schools provided by the listing agent
- High: Fairport Senior High
- District: Fairport
Source: NYSAMLSs. This data may not be complete. We recommend contacting the local school district to confirm school assignments for this home.
- $534,9004 bd2 ba2.1k sqft53 Shannon Gln, Fairport, NY 14450Off Market
- $329,7002 bd1 ba1.2k sqft442 Fellows Rd, Fairport, NY 14450Off Market
- $764,6005 bd4 ba2.9k sqft470 Fellows Rd, Fairport, NY 14450Off Market
- $581,8003 bd2 ba2.5k sqft51 Shannon Gln, Fairport, NY 14450Off Market
- $611,8004 bd2 ba2.2k sqft52 Shannon Gln, Fairport, NY 14450Off Market
- $555,2005 bd2 ba2.5k sqft49 Shannon Gln, Fairport, NY 14450Off Market
- $326,3003 bd1 ba1.8k sqft438 Fellows Rd, Fairport, NY 14450Off Market
- $553,5003 bd2 ba2.2k sqft50 Shannon Gln, Fairport, NY 14450Off Market
A local agent can set up tours, give advice and negotiate with sellers.
Similar homes
- $499,9004 bd2 ba2.5k sqft110 Hulburt Rd, Fairport, NY 14450For Sale

 MLS ID #R1703726, James Archetko, Listing by: Hallmark Realty Partners. NYSAMLSs
 - $599,9004 bd3 ba2.5k sqft9 Chelten Rise, Fairport, NY 14450For Sale
 MLS ID #R1706472, Robert J. Graham V, Listing by: Tru Agent Real Estate. NYSAMLSs
 - $369,9004 bd3 ba2k sqft43 Southcross Trl, Fairport, NY 14450For Sale
 MLS ID #R1706102, Amanda E Friend-Gigliotti, Listing by: Keller Williams Realty Greater Rochester. NYSAMLSs
 - $375,0004 bd4 ba2.2k sqft62 Selborne Chase, Fairport, NY 14450For Sale
 MLS ID #R1704110, Vincent T. Pettrone Jr., Listing by: Cambridge Real Estate Advisors. NYSAMLSs
 - $560,0004 bd3 ba2.2k sqft83 Dewey Ave, Fairport, NY 14450For SaleMLS ID #R1698771, Lisa Ann Harrington, Listing by: Tru Agent Real Estate. NYSAMLSs
- $439,0003 bd2 ba1.4k sqft22 Packet Boat Dr, Fairport, NY 14450For SaleMLS ID #R1706186, Bridgette Cudzilo, Listing by: Keller Williams Realty Greater Rochester. NYSAMLSs
- $350,0004 bd2 ba1.7k sqft107 Wheatstone Cir, Fairport, NY 14450For SaleMLS ID #R1695628, Marcia E. Glenn, Listing by: Howard Hanna. NYSAMLSs
- $429,9005 bd3 ba2.6k sqft15 Willowhurst Dr, Penfield, NY 14526For SaleMLS ID #R1704235, Andrew Hannan, Listing by: Real Broker NY, LLC. NYSAMLSs
- $499,9005 bd3 ba2.2k sqft177 Mildahn Rd, Macedon, NY 14502For SaleMLS ID #R1699958, Daniel L. Patterson, Listing by: Howard Hanna. NYSAMLSs
- $430,0004 bd3 ba1.7k sqft135 Maple Hill Farm Rd, Penfield, NY 14526For SaleMLS ID #R1706747, Myoungjin Joo, Listing by: Myoungjin Joo. NYSAMLSs
- $499,9003 bd3 ba2.3k sqft1507 Fallen Leaf Ter, Webster, NY 14580For SaleMLS ID #R1677797, Lisa A. Benesh, Listing by: RE/MAX Realty Group. NYSAMLSs
- $454,9005 bd3 ba2.5k sqft2 Hunters Pointe, Pittsford, NY 14534For SaleMLS ID #R1695295, Zachary Litwak, Listing by: Smart Future Realty. NYSAMLSs
- $589,9004 bd3 ba2.3k sqft43 Cambric Cir, Pittsford, NY 14534For SaleMLS ID #R1699732, Anessa Ansley-Purpura, Listing by: Howard Hanna. NYSAMLSs
- $449,9004 bd3 ba2.6k sqft633 Sequoia Dr, Webster, NY 14580For SaleMLS ID #R1704936, Peter S Palermo, Listing by: Hunt Real Estate ERA/Columbus. NYSAMLSs
- $450,0003 bd3 ba2.1k sqft318 Webster Rd, Webster, NY 14580For SaleMLS ID #R1706180, Cassandra J Haller, Listing by: Keller Williams Realty Greater Rochester. NYSAMLSs
- $579,0005 bd3 ba2.8k sqft32 Framingham Ln, Pittsford, NY 14534For SaleMLS ID #R1707098, Nadia H Cheema, Listing by: RE/MAX Realty Group. NYSAMLSs
- $449,9004 bd3 ba2.3k sqft1487 Fallen Leaf Ter, Webster, NY 14580For SaleMLS ID #R1696931, Dianne Ferguson, Listing by: Howard Hanna. NYSAMLSs
- $469,8004 bd3 ba2.6k sqft1 Locke Dr, Pittsford, NY 14534For SaleMLS ID #R1696241, Christine Whites, Listing by: Keller Williams Realty Greater Rochester. NYSAMLSs
- $474,9004 bd3 ba3k sqft135 Orchard Park Blvd, Rochester, NY 14609For SaleMLS ID #R1698643, Maggie Coleman, Listing by: RE/MAX Plus. NYSAMLSs
- $399,9003 bd2 ba2k sqft53 Random Knolls Dr, Penfield, NY 14526For SaleMLS ID #R1705605, Jeffrey A. Scofield, Listing by: RE/MAX Plus. NYSAMLSs
