Set on a mature, private lot surrounded by natural beauty, 9 Chelten Rise offers comfort, space, and move-in-ready convenience. A large finished and insulated 2-car garage with hot/cold utility sink leads you into a large mudroom with a coat closet and spacious first-floor laundry room. From there, continue into the family room which includes a beautiful fireplace and vaulted ceilings. The large eat-in kitchen is thoughtfully designed with newer double ovens (2024), a GE electric cooktop (2024) with microwave above (also 2024), Corian countertops, and a center island that keeps everyone connected while meals are prepared. Additional counter space with storage provides an ideal first-floor command center. A sliding glass door opens to a shaded deck with built-in bench seating and stairs down to the paver patio, all overlooking the wooded private lot—offering the feeling of being tucked away in the woods with the comforts of home. Back inside, the eat-in kitchen flows into the dining and living room combination, providing plenty of space for entertaining or relaxing. The living room leads to a large open foyer with a private office and half bath. The entirety of the first floor boasts 9-foot ceilings and extensive wainscot and crown molding. Upstairs, the second level includes four bedrooms. Three generously sized bedrooms share a full bath. Down the hall, the primary suite features a large walk-in closet, a bathroom with a stand-up shower and jacuzzi tub, plus an additional side room that can serve as a sitting area, storage space, or extra closet. The finished walkout basement offers flexible space for a theatre room, playroom, workout room, or whatever suits your needs. It is important to note this house is on Fairport Electric and is Fairport Schools including Brooks Hill, Martha Brown and Fairport Senior High. Nothing to do here except move in. 9 Chelten Rise is centrally located in the Town of Perinton close to Perinton Square Mall, Wegmans, and Eastview Mall. A short trip away from the Village of Fairport and all this community has to offer. Come see for yourself! Open houses Sat 8/15 from 10-12 and Sunday 8/16 from 12-2. Delayed negotiations 8/18 @ 12PM
Active
$599,900
9 Chelten Rise, Fairport, NY 14450
4beds
2,580sqft
Single Family Residence
Built in 1993
0.51 Acres Lot
$657,400 Zestimate®
$233/sqft
$-- HOA
What's special
Spacious first-floor laundry roomCorian countertops
- 1 day |
- 881 |
- 57 |
Zillow last checked:
Listing updated:
Listed by:
Tru Agent Real Estate 585-362-6810,
Robert J. Graham V 585-284-5997
Source: NYSAMLSs,MLS#: R1706472 Originating MLS: Rochester
Originating MLS: RochesterFacts & features
Interior
Bedrooms & bathrooms
- Bedrooms: 4
- Bathrooms: 3
- Full bathrooms: 2
- 1/2 bathrooms: 1
- Main level bathrooms: 1
Heating
- Heat Pump, Electric
Cooling
- Heat Pump, Central Air
Appliances
- Included: Convection Oven, Double Oven, Dryer, Dishwasher, Electric Cooktop, Electric Oven, Electric Range, Electric Water Heater, Disposal, Microwave, Refrigerator, Washer, Water Purifier Owned
- Laundry: Main Level
Features
- Separate/Formal Dining Room, Entrance Foyer, Eat-in Kitchen, Separate/Formal Living Room, Home Office, Kitchen Island, Kitchen/Family Room Combo, Living/Dining Room, Pantry, Sliding Glass Door(s)
- Flooring: Carpet, Hardwood, Tile, Varies
- Doors: Sliding Doors
- Basement: Partially Finished,Walk-Out Access
- Number of fireplaces: 1
Interior area
- Total structure area: 2,580
- Total interior livable area: 2,580 sqft
Property
Parking
- Total spaces: 2
- Parking features: Attached, Garage, Storage, Water Available, Garage Door Opener
- Attached garage spaces: 2
Features
- Levels: Two
- Stories: 2
- Patio & porch: Deck
- Exterior features: Blacktop Driveway, Deck
- Fencing: Pet Fence
Lot
- Size: 0.51 Acres
- Dimensions: 64 x 216
- Features: Near Public Transit, Rectangular, Rectangular Lot, Residential Lot, Wooded
Details
- Parcel number: 2644891800900003038000
- Special conditions: Standard
Construction
Type & style
- Home type: SingleFamily
- Architectural style: Colonial
- Property subtype: Single Family Residence
Materials
- Vinyl Siding
- Foundation: Block
- Roof: Asphalt,Shingle
Condition
- Resale
- Year built: 1993
Utilities & green energy
- Sewer: Connected
- Water: Connected, Public
- Utilities for property: Electricity Available, Electricity Connected, Sewer Connected, Water Connected
Green energy
- Energy efficient items: Appliances
Community & HOA
Community
- Features: Trails/Paths
- Security: Security System Owned
- Subdivision: South Pointe Sec 02
Location
- Region: Fairport
Financial & listing details
- Price per square foot: $233/sqft
- Tax assessed value: $290,500
- Annual tax amount: $11,665
- Date on market: 8/13/2026
- Listing terms: Cash,Conventional,FHA,VA Loan
Estimated market value
$657,400
$625,000 - $697,000
$3,625/mo
Price history
| Date | Event | Price |
|---|---|---|
| 8/13/2026 | Listed for sale | $599,900+136.2%$233/sqft |
Source:  NYSAMLSs #R1706472 Report a problem NYSAMLSs #R1706472 Report a problem | ||
| 11/19/1996 | Sold | $254,000+6.1%$98/sqft |
Source: Public Record Report a problem | ||
| 2/21/1995 | Sold | $239,500-14.7%$93/sqft |
Source: Public Record Report a problem | ||
| 10/27/1993 | Sold | $280,888$109/sqft |
Source: Public Record Report a problem | ||
Public tax history
| Year | Property taxes | Tax assessment |
|---|---|---|
| 2025 | -- | $290,500 |
| 2024 | -- | $290,500 |
| 2023 | -- | $290,500 |
| 2022 | -- | $290,500 |
| 2021 | -- | $290,500 |
| 2020 | -- | $290,500 |
| 2018 | -- | $290,500 +3% |
| 2017 | $5,924 | $282,000 |
| 2016 | -- | $282,000 |
| 2015 | -- | $282,000 |
| 2014 | -- | $282,000 |
| 2013 | -- | $282,000 |
| 2012 | -- | $282,000 |
| 2011 | -- | $282,000 |
| 2010 | -- | $282,000 |
| 2009 | -- | $282,000 +4.7% |
| 2007 | -- | $269,300 |
| 2006 | -- | $269,300 +4.3% |
| 2005 | -- | $258,200 |
| 2004 | -- | $258,200 +3% |
| 2003 | -- | $250,700 |
| 2002 | -- | $250,700 +927.5% |
| 2001 | -- | $24,400 |
| 2000 | -- | $24,400 |
Find assessor info on the county website
Monthly payment
Climate risks
Neighborhood: 14450
Nearby schools
GreatSchools rating
- 6/10Brooks Hill SchoolGrades: PK-5Distance: 2.3 mi
- 8/10Martha Brown Middle SchoolGrades: 6-8Distance: 1.4 mi
- 10/10Fairport Senior High SchoolGrades: 10-12Distance: 1.8 mi
Schools provided by the listing agent
- Elementary: Brooks Hill
- Middle: Martha Brown Middle
- High: Fairport Senior High
- District: Fairport
Source: NYSAMLSs. This data may not be complete. We recommend contacting the local school district to confirm school assignments for this home.
- $721,3004 bd2 ba2.8k sqft7 Chelten Rise, Fairport, NY 14450Off Market
- $726,5004 bd3 ba3k sqft11 Chelten Rise, Fairport, NY 14450Off Market
- $715,0003 bd3 ba2.5k sqft5 Chelten Rise, Fairport, NY 14450Sold
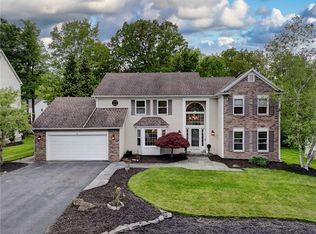
- $650,0004 bd3 ba2.7k sqft15 Chelten Rise, Fairport, NY 14450Sold
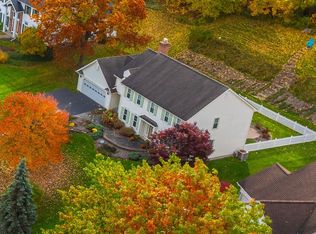
- $715,9000.5 acres28 Watchet Ln, Fairport, NY 14450Off Market
- $591,2004 bd2 ba2.7k sqft26 Watchet Ln, Fairport, NY 14450Off Market
- $655,0006 bd4 ba2.9k sqft8 Chelten Rise, Fairport, NY 14450Sold
- $686,8004 bd3 ba2.8k sqft3 Chelten Rise, Fairport, NY 14450Off Market
A local agent can set up tours, give advice and negotiate with sellers.
Similar homes
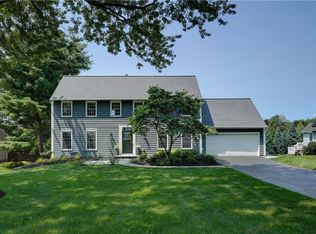
- $589,9004 bd3 ba2.3k sqft43 Cambric Cir, Pittsford, NY 14534For Sale
 MLS ID #R1699732, Anessa Ansley-Purpura, Listing by: Howard Hanna. NYSAMLSs
 - $460,0004 bd3 ba2.6k sqft10 Birling Gap, Fairport, NY 14450For Sale
 MLS ID #R1707124, David F. Andrulis, Listing by: RE/MAX Realty Group. NYSAMLSs
 - $384,9004 bd3 ba2k sqft20 Chesham Way, Fairport, NY 14450For Sale
 MLS ID #R1703811, Carole J. Snow, Listing by: RE/MAX Realty Group. NYSAMLSs
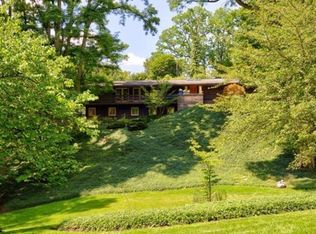
 - $625,0003 bd3 ba2.5k sqft3 Hardwood Hill Rd, Pittsford, NY 14534For Sale
 MLS ID #R1705245, Susan E. Kachurak, Listing by: Howard Hanna. NYSAMLSs
 - $599,0005 bd3 ba2.8k sqft12 Laureldale Dr, Pittsford, NY 14534For SaleMLS ID #R1706766, Ana Paula Whitaker, Listing by: Keller Williams Realty Greater Rochester. NYSAMLSs
- $369,9004 bd3 ba2k sqft43 Southcross Trl, Fairport, NY 14450For SaleMLS ID #R1706102, Amanda E Friend-Gigliotti, Listing by: Keller Williams Realty Greater Rochester. NYSAMLSs
- $375,0004 bd4 ba2.2k sqft62 Selborne Chase, Fairport, NY 14450For SaleMLS ID #R1704110, Vincent T. Pettrone Jr., Listing by: Cambridge Real Estate Advisors. NYSAMLSs
- $599,9003 bd3 ba2.3k sqft21 Arlington Dr, Pittsford, NY 14534For SaleMLS ID #R1705881, Marc Mingoia, Listing by: Howard Hanna. NYSAMLSs
- $560,0004 bd3 ba2.2k sqft83 Dewey Ave, Fairport, NY 14450For SaleMLS ID #R1698771, Lisa Ann Harrington, Listing by: Tru Agent Real Estate. NYSAMLSs
- $474,9005 bd2 ba2.8k sqft89 Garden Dr, Fairport, NY 14450For SaleMLS ID #R1706258, Sharon M. Quataert, Listing by: Century 21 APEX. NYSAMLSs
- $579,0005 bd3 ba2.8k sqft32 Framingham Ln, Pittsford, NY 14534For SaleMLS ID #R1707098, Nadia H Cheema, Listing by: RE/MAX Realty Group. NYSAMLSs
- $499,9004 bd2 ba2.5k sqft110 Hulburt Rd, Fairport, NY 14450For SaleMLS ID #R1703726, James Archetko, Listing by: Hallmark Realty Partners. NYSAMLSs
- $439,0003 bd2 ba1.4k sqft22 Packet Boat Dr, Fairport, NY 14450For SaleMLS ID #R1706186, Bridgette Cudzilo, Listing by: Keller Williams Realty Greater Rochester. NYSAMLSs
- $649,0003 bd3 ba2.8k sqft36 Green Valley Rd, Pittsford, NY 14534For SaleMLS ID #R1704784, Lisa Ann Harrington, Listing by: Tru Agent Real Estate. NYSAMLSs
- $615,0003 bd3 ba3.1k sqft7 Saddle Hl, Honeoye Falls, NY 14472For SaleMLS ID #R1705332, Ira Jevotovsky, Listing by: RE/MAX Realty Group. NYSAMLSs
- $549,0004 bd3 ba2.5k sqft5 Glen Cannon Trl, Pittsford, NY 14534For SaleMLS ID #R1698772, Lisa Ann Harrington, Listing by: Tru Agent Real Estate. NYSAMLSs
- $549,9005 bd4 ba2.4k sqft36 Pebble Creek Ln, Pittsford, NY 14534For SaleMLS ID #R1703156, John Bruno, Listing by: Tru Agent Real Estate. NYSAMLSs
- $650,0003 bd3 ba2.7k sqft34 Olde Prestwick Way, Penfield, NY 14526For SaleMLS ID #R1703984, Chelse Moffatt, Listing by: Keller Williams Realty Greater Rochester. NYSAMLSs
- $429,9006 bd3 ba2.9k sqft53 Selborne Chase, Fairport, NY 14450For SaleMLS ID #R1701060, Vitaly A. Guy, Listing by: Paragon Choice Realty LLC. NYSAMLSs
- $379,9004 bd3 ba1.7k sqft84 Deer Creek Rd, Pittsford, NY 14534For SaleMLS ID #R1705995, Michelle Danielowicz, Listing by: EXP-Premier Listings Team. NYSAMLSs
