Beautiful, open, bright, spacious and yet very cozy, warm and welcoming! A custom-built Home by Tomax. 2910 sq ft (per Matterport) with an additional 1000+ sq ft in a finished, walk-out, heated basement. This home has so many upgrades! (See list attached) New Roof, windows, doors, heating & cooling & more! Full written Engineers Home inspection just done for you by Kathleen from Warren Engineers (will be uploaded over the weekend). 3D Matterport Video and floor plan are attached. A few unique features are 1) 3 1/2 car garage w/ the 3rd bay having an 11' high door that is LARGE enough for a camper, Boat or RV 2) Very flexible floor plan for multigenerational families, long term visiting guests, in-law set up or teen suite, 3) 2 offices on 1st floor, or 1st flr Bdrm w/full bath potential 4) Unfinished bonus room over the garage could be accessed from upstairs hall. Tucked away on a cul-de-sac location in a wonderful neighborhood! If you're not from the area, Fairport has many things to offer: a) "Trail Town USA" w/over 10 Trails to bike or hike b) Amazing Rec Center like no other w/indoor water park and a beautiful outdoor amphitheater for FREE SUMMER night concerts c) LOW municipal electric bills with an all-electric home (bills average $165/mo....1/3 the cost of other comparable homes with gas) d) The quaint Fairport Village is by far right out of a movie! Your guests will LOVE the canal path (walk, bike, kayak), the walkable village for restaurants, coffee shops, ice cream, library, parades, pickle ball, numerous playgrounds and more! It just doesn't get any better than this. Ideal neighborhood, serene private cul-de-sac setting, recently updated home.....come fall in Love! Delayed negotiations Wednesday March 12th 10:00 AM. VERY EASY to show! OPEN HOUSE SUNDAY 1:00-3:00 March 9th.
Closed
$655,000
8 Chelten Rise, Fairport, NY 14450
6beds
2,910sqft
Single Family Residence
Built in 1997
0.62 Acres Lot
$726,900 Zestimate®
$225/sqft
$4,271 Estimated rent
Home value
$726,900
$683,000 - $771,000
$4,271/mo
Zestimate® history
Owner options
List your home for rent
$4,271/mo
Rent Zestimate®
Find your next renter with Zillow Rental Manager. Plus, with online applications, you can quickly screen prospective tenants – for free.
$4,271/mo
Rent Zestimate®
Refinance and save
$4,857/mo
Est. payment
Refinancing to a lower rate could help reduce your monthly payments and save thousands over the life of the loan.
$4,857/mo
Est. payment
Explore your selling options
Work with a Zillow partner agent
Leverage their expertise and Zillow's premium Showcase listings to get your home seen by more buyers.
Get startedList with your own agent
Get your home in front of millions of buyers by listing it on Zillow.
Learn how to do itSell it yourself
Take full control of how buyers see your home on Zillow by listing For Sale by Owner (FSBO).
List your homeWhat's special
Finished walk-out heated basementFlexible floor planSerene private cul-de-sac settingCul-de-sac location
Zillow last checked:
Listing updated:
Listed by:
Kathy J. Goldschmidt-Ocorr 585-473-1320,
Howard Hanna
Bought with:
Jeremy V. Havens, 10301210652
Elysian Homes by Mark Siwiec and Associates
Source: NYSAMLSs,MLS#: R1590888 Originating MLS: Rochester
Originating MLS: RochesterFacts & features
Interior
Bedrooms & bathrooms
- Bedrooms: 6
- Bathrooms: 4
- Full bathrooms: 3
- 1/2 bathrooms: 1
- Main level bathrooms: 1
- Main level bedrooms: 1
Heating
- Heat Pump, Electric
Cooling
- Heat Pump, Central Air
Appliances
- Included: Double Oven, Dryer, Dishwasher, Electric Cooktop, Electric Water Heater, Disposal, Microwave, Refrigerator, Washer
- Laundry: Main Level
Features
- Ceiling Fan(s), Cathedral Ceiling(s), Den, Separate/Formal Dining Room, Entrance Foyer, Eat-in Kitchen, Separate/Formal Living Room, Guest Accommodations, Home Office, Jetted Tub, Country Kitchen, Kitchen Island, Pantry, See Remarks, Sliding Glass Door(s), Bedroom on Main Level, In-Law Floorplan, Bath in Primary Bedroom
- Flooring: Carpet, Ceramic Tile, Hardwood, Laminate, Varies
- Doors: Sliding Doors
- Windows: Thermal Windows
- Basement: Full,Finished,Walk-Out Access
- Number of fireplaces: 2
Interior area
- Total structure area: 2,910
- Total interior livable area: 2,910 sqft
Property
Parking
- Total spaces: 3
- Parking features: Attached, Garage, Driveway, Garage Door Opener
- Attached garage spaces: 3
Features
- Levels: Two
- Stories: 2
- Patio & porch: Deck, Patio
- Exterior features: Blacktop Driveway, Deck, Patio
Lot
- Size: 0.62 Acres
- Dimensions: 289 x 160
- Features: Cul-De-Sac, Irregular Lot, Residential Lot
Details
- Parcel number: 2644891800900003042000
- Special conditions: Standard
Construction
Type & style
- Home type: SingleFamily
- Architectural style: Contemporary,Colonial
- Property subtype: Single Family Residence
Materials
- Brick, Vinyl Siding, Copper Plumbing
- Foundation: Block
- Roof: Asphalt
Condition
- Resale
- Year built: 1997
Utilities & green energy
- Electric: Circuit Breakers
- Sewer: Connected
- Water: Connected, Public
- Utilities for property: Sewer Connected, Water Connected
Community & HOA
Community
- Subdivision: South Pointe Sec 02
Location
- Region: Fairport
Financial & listing details
- Price per square foot: $225/sqft
- Tax assessed value: $345,000
- Annual tax amount: $13,517
- Date on market: 3/6/2025
- Cumulative days on market: 7 days
- Listing terms: Cash,Conventional,FHA,VA Loan
Price history
| Date | Event | Price |
|---|---|---|
| 4/16/2025 | Sold | $655,000+31%$225/sqft |
Source:  NYSAMLSs #R1590888 Report a problem NYSAMLSs #R1590888 Report a problem | ||
| 3/15/2025 | Pending sale | $500,000$172/sqft |
Source: NYSAMLSs #R1590888 Report a problem | ||
| 3/6/2025 | Listed for sale | $500,000+44.9%$172/sqft |
Source: NYSAMLSs #R1590888 Report a problem | ||
| 8/15/2017 | Sold | $345,000-1.3%$119/sqft |
Source: NYSAMLSs #R1038140 Report a problem | ||
| 6/26/2017 | Pending sale | $349,500$120/sqft |
Source: Nothnagle - Pittsford #R1038140 Report a problem | ||
| 6/8/2017 | Price change | $349,500-2.2%$120/sqft |
Source: Nothnagle - Pittsford #R1038140 Report a problem | ||
| 5/23/2017 | Price change | $357,500-2.7%$123/sqft |
Source: Nothnagle - Pittsford #R1038140 Report a problem | ||
| 4/18/2017 | Listed for sale | $367,500+37.1%$126/sqft |
Source: Nothnagle - Pittsford #R1038140 Report a problem | ||
| 10/9/1997 | Sold | $268,025$92/sqft |
Source: Public Record Report a problem | ||
Public tax history
| Year | Property taxes | Tax assessment |
|---|---|---|
| 2025 | -- | $345,000 |
| 2024 | -- | $345,000 |
| 2023 | -- | $345,000 |
| 2022 | -- | $345,000 |
| 2021 | -- | $345,000 |
| 2020 | -- | $345,000 |
| 2018 | -- | $345,000 +15% |
| 2017 | $7,862 | $299,900 |
| 2016 | -- | $299,900 |
| 2015 | -- | $299,900 |
| 2014 | -- | $299,900 |
| 2013 | -- | $299,900 |
| 2012 | -- | $299,900 |
| 2011 | -- | $299,900 |
| 2010 | -- | $299,900 |
| 2009 | -- | $299,900 +3% |
| 2007 | -- | $291,200 |
| 2006 | -- | $291,200 +5.5% |
| 2005 | -- | $276,100 |
| 2004 | -- | $276,100 +3% |
| 2003 | -- | $268,100 |
| 2002 | -- | $268,100 +923.3% |
| 2001 | -- | $26,200 |
| 2000 | -- | $26,200 |
Find assessor info on the county website
Neighborhood: 14450
Nearby homes
- $587,6004 bd3 ba2.6k sqft12 Chelten Rise, Fairport, NY 14450Off Market
- $627,0004 bd2 ba2.8k sqft4 Chelten Rise, Fairport, NY 14450Off Market
- $682,5004 bd2 ba2.8k sqft7 Fernly Park, Fairport, NY 14450Off Market
- $650,0004 bd3 ba2.7k sqft15 Chelten Rise, Fairport, NY 14450Sold
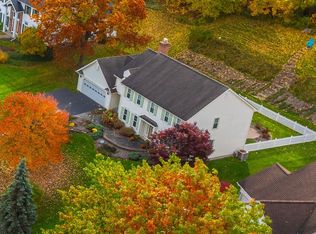
- $630,2004 bd2 ba2.6k sqft9 Fernly Park, Fairport, NY 14450Off Market
- $599,9004 bd3 ba2.5k sqft9 Chelten Rise, Fairport, NY 14450For Sale
- $690,4005 bd2 ba3.1k sqft17 Chelten Rise, Fairport, NY 14450Off Market
- $721,3004 bd2 ba2.8k sqft7 Chelten Rise, Fairport, NY 14450Off Market
Nearby schools
GreatSchools rating
- 6/10Brooks Hill SchoolGrades: PK-5Distance: 2.3 mi
- 8/10Martha Brown Middle SchoolGrades: 6-8Distance: 1.4 mi
- 10/10Fairport Senior High SchoolGrades: 10-12Distance: 1.8 mi
Schools provided by the listing agent
- Elementary: Brooks Hill
- Middle: Martha Brown Middle
- District: Fairport
Source: NYSAMLSs. This data may not be complete. We recommend contacting the local school district to confirm school assignments for this home.
Sell for more on Zillow
Get a Zillow Showcase℠ listing at no additional cost and you could sell for .
$726,900
2% more
+$14,538
With Zillow Showcase(estimated)
$741,438
- New York
- Monroe County
- Fairport
- 14450
- 8 Chelten Rise
Nearby cities
Nearby zip codes
Other Fairport Topics
