Skip main navigation
Closed
  • $395,000

    55 Silhouette Ct, Newnan, GA 30265

    2beds
    1,633sqft
    Single Family Residence
    Built in 1999
    6,969 Square Feet Lot
    $388,000 Zestimate®
    $242/sqft
    $1,960 Estimated rent

    Home value

    $388,000

    $353,000 - $427,000

    $1,960/mo

    Zestimate® history
    Loading
    Loading...

    Owner options

    List your home for rent

    $1,960/mo

    Rent Zestimate®

    Find your next renter with Zillow Rental Manager. Plus, with online applications, you can quickly screen prospective tenants – for free.

    Learn more

    $1,960/mo

    Rent Zestimate®

    Refinance and save

    $4,723/mo

    Est. payment

    Refinancing to a lower rate could help reduce your monthly payments and save thousands over the life of the loan.

    See today's rates

    $4,723/mo

    Est. payment

    Explore your selling options

    Work with a Zillow partner agent

    Leverage their expertise and Zillow's premium Showcase listings to get your home seen by more buyers.

    Get started

    List with your own agent

    Get your home in front of millions of buyers by listing it on Zillow.

    Learn how to do it

    Sell it yourself

    Take full control of how buyers see your home on Zillow by listing For Sale by Owner (FSBO).

    List your home

    What's special

    Cozy gas log fireplaceZoysia lawnPaver patioSmooth ceilingsWide plank hardwood floorsFront porchBackyard oasis
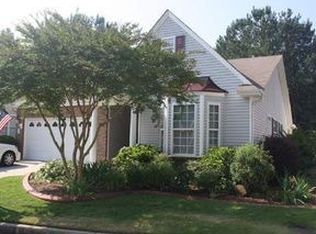
    5.75% ASSUMABLE INTEREST RATE SAVES YOU $$$ WOW! ALL THE WORK & UPDATES HAVE BEEN DONE FOR YOU IN THIS SPECTACULAR RANCH HOME W/ DELIGHTFUL FRONT PORCH & DREAMY BACKYARD OASIS NESTLED AT END OF CUL DE SAC! Enjoy the big Front Porch, NEW smooth ceilings & NEW fresh white painted interior + NEW light fixtures. Wide Foyer & wide plank hardwood floors will greet you. Expansive Family rm w/ cozy gas log Fireplace & lg Dining area for your gatherings. BIG Kitchen w/ white cabinets & granite counters opens to Family rm. Enjoy Pantry, tile backsplash & under cabinet lighting. Lots of built-ins in the Sunroom area of Kitchen, perfect to showcase your plants or collectibles. Bright Windows let the sun shine in! Primary suite w/ walk in closet & marble counters on bathroom vanity. Secondary Bedroom located on the other side of home. Bright secondary Bathroom w/ tile floors, unique sink & bright transom window. Dreamy PRIVATE Backyard w/ wood Pergola w/ outdoor lighting & set on a beautiful paver patio. Patio recently extended making it a perfect place for grilling/gathering. Enjoy the abundance of flowering azaleas & perennials set amidst the backyard & enjoy a little shade from the Red Maple tree. Zoysia lawn is just the right size! Stepping stones enhance the backyard magic & lead to outdoor firepit perfect for cozy nights + Yard is NEWly fenced! Beautiful curb appeal at end of cul de sac and located next to a small sitting area & close to the walking path. Enjoy Lawn maintenance, pressure washing & gutter cleaning as part of the features in the revered 'Retreat' Close to main amenity center & Town Hall. Enjoy Summergrove's spectacular amenities to include 100 acre lake/3 pools, tennis, pickleball, golf course, club house and new "Linc" community walking trail. Near hospital/grocery/shops & restaurants of Ashley Park, close to I-85 & Atlanta airport.

    Zillow last checked:

    Listing updated:

    Listed by:

    Jeannie Johnson Doole 404-644-9394,

    Jeannie Doole & Associates Real Est.

    Bought with:

    Cathy Gailey, 168395

    REMAX Concierge

    Source: GAMLS,MLS#: 10436829MLS Logo

    Facts & features

    Interior

    Bedrooms & bathrooms
    • Bedrooms: 2
    • Bathrooms: 2
    • Full bathrooms: 2
    • Main level bathrooms: 2
    • Main level bedrooms: 2
    Rooms
    • Room types: Family Room, Laundry
    Dining room
    • Features: Dining Rm/Living Rm Combo
    Kitchen
    • Features: Breakfast Area, Pantry, Solid Surface Counters
    Heating
    • Central, Common, Forced Air, Natural Gas
    Cooling
    • Ceiling Fan(s), Central Air, Common
    Appliances
    • Included: Dishwasher, Disposal, Gas Water Heater, Microwave, Oven/Range (Combo), Refrigerator
    • Laundry: Mud Room
    Features
    • Double Vanity, Master On Main Level, Separate Shower, Split Bedroom Plan, Tile Bath, Walk-In Closet(s)
    • Flooring: Carpet, Hardwood, Tile
    • Windows: Double Pane Windows
    • Basement: None
    • Attic: Pull Down Stairs
    • Number of fireplaces: 1
    • Fireplace features: Factory Built, Family Room, Gas Log, Gas Starter
    Interior area
    • Total structure area: 1,633
    • Total interior livable area: 1,633 sqft
    • Finished area above ground: 1,633
    • Finished area below ground: 0

    Property

    Parking
    • Total spaces: 2
    • Parking features: Attached, Garage, Garage Door Opener, Kitchen Level
    • Has attached garage: Yes
    Features
    • Levels: One
    • Stories: 1
    • Patio & porch: Patio, Porch, Screened
    • Exterior features: Sprinkler System
    • Fencing: Fenced
    • Body of water: Lake Summergrove
    Lot
    • Size: 6,969 Square Feet
    • Features: Cul-De-Sac, Level, Private
    • Residential vegetation: Cleared, Grassed, Partially Wooded
    Details
    • Additional structures: Gazebo
    • Parcel number: SG2 201
    • Special conditions: Covenants/Restrictions

    Construction

    Type & style
    • Home type: SingleFamily
    • Architectural style: Ranch
    • Property subtype: Single Family Residence
    Materials
    • Brick, Vinyl Siding
    • Foundation: Slab
    • Roof: Composition
    Condition
    • Resale
    • New construction: No
    • Year built: 1999

    Utilities & green energy

    • Sewer: Public Sewer
    • Water: Public
    • Utilities for property: Cable Available, Electricity Available, High Speed Internet, Natural Gas Available, Sewer Available, Sewer Connected, Underground Utilities, Water Available

    Community & HOA

    Community
    • Features: Clubhouse, Golf, Lake, Park, Playground, Pool, Sidewalks, Street Lights, Swim Team, Tennis Court(s), Tennis Team
    • Security: Security System, Smoke Detector(s)
    • Subdivision: Summergrove
    HOA
    • Has HOA: Yes
    • Services included: Facilities Fee, Maintenance Structure, Maintenance Grounds, Management Fee, Reserve Fund, Swimming, Tennis
    • HOA fee: $2,339 annually
    Location
    • Region: Newnan

    Financial & listing details

    • Price per square foot: $242/sqft
    • Tax assessed value: $324,751
    • Annual tax amount: $2,979
    • Date on market: 1/8/2025
    • Cumulative days on market: 42 days
    • Listing agreement: Exclusive Right To Sell
    • Listing terms: Cash,Conventional,FHA,VA Loan
    • Electric utility on property: Yes

    Price history

    DateEventPrice
    4/8/2025Sold$395,000-1.2%$242/sqft
    Source: GAMLS #10436829 Report a problem
    2/19/2025Pending sale$399,999$245/sqft
    Source: GAMLS #10436829 Report a problem
    2/17/2025Price change$399,999-6.5%$245/sqft
    Source: GAMLS #10436829 Report a problem
    1/8/2025Listed for sale$427,727-4.6%$262/sqft
    Source: GAMLS #10436829 Report a problem
    11/21/2024Listing removed$448,222$274/sqft
    Source: GAMLS #10392859 Report a problem
    10/9/2024Listed for sale$448,222+31.8%$274/sqft
    Source: GAMLS #10392859 Report a problem
    6/13/2022Sold$340,000-4.8%$208/sqft
    Source: Public Record Report a problem
    5/2/2022Pending sale$357,222$219/sqft
    Source: GAMLS #10040292 Report a problem
    4/22/2022Listed for sale$357,222+88.1%$219/sqft
    Source: GAMLS #10040292 Report a problem
    5/7/2013Sold$189,900-1.6%$116/sqft
    Source: Public Record Report a problem
    4/24/2007Sold$193,000+12.4%$118/sqft
    Source: Public Record Report a problem
    10/14/2002Sold$171,700+11.5%$105/sqft
    Source: Public Record Report a problem
    6/2/1999Sold$154,000$94/sqft
    Source: Public Record Report a problem

    Public tax history

    YearProperty taxesTax assessment
    2025$3,031 +3.7%$129,900 -1.1%
    2024$2,922 -5.4%$131,279 +0.7%
    2023$3,088 +20%$130,392 +36.2%
    2022$2,574 +18.5%$95,763 +21.2%
    2021$2,171 $79,008
    2020$2,171 -5.6%$79,008 +3.8%
    2019$2,300 +0.4%$76,109
    2018$2,290 +7%$76,109 +7.1%
    2017$2,140 +0.1%$71,062 +1.3%
    2016$2,138 +1.2%$70,144 +5.5%
    2015$2,112 +191%$66,474
    2014$726 $66,474
    2013-- --
    2012-- --
    2011-- --
    2010-- --
    2009-- --
    2008-- --
    2007-- --
    2006-- --
    2005-- --
    2004-- --
    2003-- --
    2002-- --
    2001$1,425 --
    2000-- --
    Find assessor info on the county website

    Neighborhood: 30265

    Nearby schools

    GreatSchools rating
    Schools provided by the listing agent
    • Elementary: Welch
    • Middle: Lee
    • High: East Coweta

    Source: GAMLS. This data may not be complete. We recommend contacting the local school district to confirm school assignments for this home.

    Get a cash offer in 3 minutes
    Find out how much your home could sell for in as little as 3 minutes with a no-obligation cash offer.
    Estimated market value
    $388,000
    Get a cash offer in 3 minutes
    Find out how much your home could sell for in as little as 3 minutes with a no-obligation cash offer.
    Estimated market value
    $388,000