Welcome to effortless living in The Retreat at Summergrove! This charming 2-bedroom, 2-bath home offers a bright, airy floor plan, beautiful landscaping, and the ease of maintenance-free living. Situated on a desirable corner lot with a privacy-fenced backyard, this inviting home offers both curb appeal and a peaceful outdoor retreat. Step inside to an abundance of natural light and thoughtfully designed living spaces. The spacious kitchen features a stylish backsplash and opens beautifully to the main living areas. A separate dining room provides an elegant space for entertaining, while the stunning sunroom overlooks the beautifully landscaped backyard and offers the perfect spot to relax year-round. A double-sided fireplace creates a warm focal point and beautifully separates the living room from the sunroom. The spacious primary suite features its own sitting area and two closets, providing plenty of comfort and storage. Additional highlights include newer paint throughout, a newer walk-in tub, and a tankless water heater. The home also includes a two-car garage and a sauna for added convenience and relaxation. Enjoy the benefits of The Retreat at Summergrove, where lawn care is included in the HOA, allowing you to spend less time on yard maintenance and more time enjoying your home and community. With its desirable corner-lot setting, private backyard, abundant natural light, spacious kitchen, inviting sunroom, and thoughtful updates, this home offers a wonderful blend of comfort, style, and easy living.
Pending
$379,000
47 Silhouette Ct, Newnan, GA 30265
2beds
1,725sqft
Single Family Residence
Built in 2000
6,098 Square Feet Lot
$375,900 Zestimate®
$220/sqft
$199/mo HOA
What's special
Double-sided fireplaceBeautiful landscapingTwo-car garagePrivacy-fenced backyardSpacious primary suiteDesirable corner lotPrivate backyard
- 22 days
- 277
- 14
Zillow last checked:
Listing updated:
Listed by:
Desales Degolian 404-557-8737,
DeGolian Realty
Source: GAMLS,MLS#: 10855827
Facts & features
Interior
Bedrooms & bathrooms
- Bedrooms: 2
- Bathrooms: 2
- Full bathrooms: 2
- Main level bathrooms: 2
- Main level bedrooms: 2
Rooms
- Room types: Family Room, Foyer, Laundry, Sun Room
Dining room
- Features: Seats 12+, Separate Room
Kitchen
- Features: Breakfast Area, Breakfast Bar, Breakfast Room, Pantry, Solid Surface Counters
Heating
- Central, Forced Air, Natural Gas
Cooling
- Ceiling Fan(s), Central Air, Electric
Appliances
- Included: Dishwasher, Disposal, Dryer, Gas Water Heater, Microwave, Oven/Range (Combo), Refrigerator, Washer
- Laundry: In Hall, Mud Room
Features
- Bookcases, Double Vanity, High Ceilings, Master On Main Level, Roommate Plan, Separate Shower, Soaking Tub, Tile Bath, Vaulted Ceiling(s), Walk-In Closet(s)
- Flooring: Carpet, Laminate, Tile
- Windows: Double Pane Windows
- Basement: None
- Attic: Pull Down Stairs
- Number of fireplaces: 1
- Fireplace features: Factory Built, Gas Log, Gas Starter
- Common walls with other units/homes: No Common Walls
Interior area
- Total structure area: 1,725
- Total interior livable area: 1,725 sqft
- Finished area above ground: 1,725
- Finished area below ground: 0
Property
Parking
- Total spaces: 2
- Parking features: Attached, Kitchen Level
- Has attached garage: Yes
Features
- Levels: One
- Stories: 1
- Patio & porch: Patio, Porch
- Exterior features: Garden
- Fencing: Back Yard,Fenced
Lot
- Size: 6,098 Square Feet
- Features: Other
Details
- Parcel number: SG2 203
Construction
Type & style
- Home type: SingleFamily
- Architectural style: Traditional
- Property subtype: Single Family Residence
Materials
- Brick, Vinyl Siding
- Foundation: Slab
- Roof: Composition
Condition
- Resale
- New construction: No
- Year built: 2000
Utilities & green energy
- Sewer: Public Sewer
- Water: Public
- Utilities for property: Cable Available, Electricity Available, High Speed Internet, Natural Gas Available, Sewer Connected, Underground Utilities, Water Available
Community & HOA
Community
- Features: Clubhouse, Golf, Lake, Park, Playground, Pool, Shared Dock, Sidewalks, Street Lights, Tennis Court(s)
- Subdivision: The Retreat At Summer Grove
HOA
- Has HOA: Yes
- Services included: Facilities Fee, Maintenance Grounds, Management Fee, Swimming, Tennis
- HOA fee: $2,389 annually
Location
- Region: Newnan
Financial & listing details
- Price per square foot: $220/sqft
- Tax assessed value: $324,546
- Annual tax amount: $3,118
- Date on market: 9/30/2026
- Cumulative days on market: 22 days
- Listing agreement: Exclusive Right To Sell
- Electric utility on property: Yes
Estimated market value
$375,900
$357,000 - $395,000
$2,032/mo
Price history
| Date | Event | Price |
|---|---|---|
| 10/11/2026 | Pending sale | $379,000$220/sqft |
Source:  GAMLS #10855827 Report a problem | ||
| 9/30/2026 | Listed for sale | $379,000+6.2%$220/sqft |
Source: GAMLS #10855827 Report a problem | ||
| 11/14/2023 | Sold | $357,000-7.3%$207/sqft |
Source: Public Record Report a problem | ||
| 10/11/2023 | Pending sale | $385,000$223/sqft |
Source: GAMLS #20140239 Report a problem | ||
| 10/4/2023 | Listed for sale | $385,000$223/sqft |
Source: GAMLS #20140239 Report a problem | ||
| 10/4/2023 | Contingent | $385,000$223/sqft |
Source: GAMLS #20140239 Report a problem | ||
| 9/18/2023 | Pending sale | $385,000$223/sqft |
Source: GAMLS #20140239 Report a problem | ||
| 9/13/2023 | Listed for sale | $385,000$223/sqft |
Source: GAMLS #20140239 Report a problem | ||
| 9/11/2023 | Pending sale | $385,000$223/sqft |
Source: GAMLS #20140239 Report a problem | ||
| 9/5/2023 | Price change | $385,000-3.8%$223/sqft |
Source: GAMLS #20140239 Report a problem | ||
| 8/10/2023 | Listed for sale | $400,000+81.8%$232/sqft |
Source: GAMLS #20140239 Report a problem | ||
| 8/24/2018 | Sold | $220,000+24.3%$128/sqft |
Source: Public Record Report a problem | ||
| 4/28/2005 | Sold | $177,000+4.1%$103/sqft |
Source: Public Record Report a problem | ||
| 8/30/2001 | Sold | $170,000$99/sqft |
Source: Public Record Report a problem | ||
Public tax history
| Year | Property taxes | Tax assessment |
|---|---|---|
| 2025 | $1,334 +2.4% | $129,818 -5% |
| 2024 | $1,303 -59% | $136,614 +2% |
| 2023 | $3,175 +24.9% | $133,971 +36.5% |
| 2022 | $2,542 +20.2% | $98,166 +21.8% |
| 2021 | $2,114 | $80,576 |
| 2020 | $2,114 -12.7% | $80,576 +0.5% |
| 2019 | $2,423 +201% | $80,186 +4.6% |
| 2018 | $805 +7.4% | $76,632 +7.1% |
| 2017 | $749 +0.4% | $71,541 +1.3% |
| 2016 | $746 +1% | $70,615 +5.5% |
| 2015 | $739 -0.2% | $66,912 |
| 2014 | $740 | $66,912 |
| 2013 | -- | -- |
| 2012 | -- | -- |
| 2011 | -- | -- |
| 2010 | -- | -- |
| 2009 | -- | -- |
| 2008 | -- | -- |
| 2007 | -- | -- |
| 2006 | -- | -- |
| 2005 | -- | -- |
| 2004 | -- | -- |
| 2003 | -- | -- |
| 2002 | -- | -- |
| 2000 | -- | -- |
Find assessor info on the county website
Monthly payment
Est. payment
Payment breakdown
Explore the cost of this home by adjusting the details. Changes won't be saved.Climate risks
Neighborhood: 30265
Nearby schools
Schools provided by the listing agent
- Elementary: Welch
- Middle: Lee
- High: East Coweta
Source: GAMLS. This data may not be complete. We recommend contacting the local school district to confirm school assignments for this home.

Similar homes
- $354,9003 bd2 ba1.8k sqft38 Pine Cres, Newnan, GA 30265Active
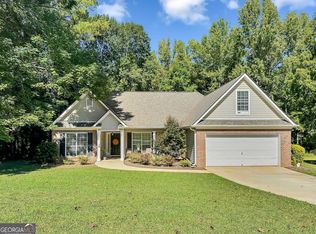
 MLS ID #10866907, Cathy Gailey, REMAX Concierge. GAMLS
- $--3 bd2 ba1.8k sqft22 Camden Way, Newnan, GA 30265Auction
 Auction.com 2
- $334,9003 bd2 ba1.3k sqft26 Belltree Cir, Newnan, GA 30265Active
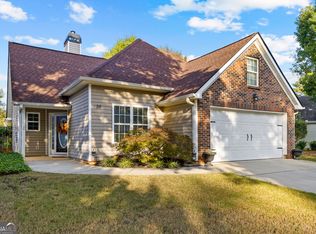 MLS ID #10875412, Anderson Real Estate Group, Keller Williams Realty Atl. Partners. GAMLS
- $415,0005 bd3 ba2.2k sqft55 Oak Park Sq, Newnan, GA 30265Active
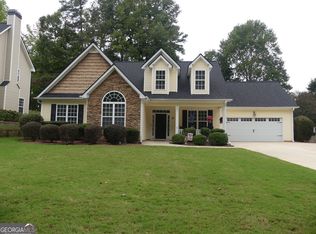 MLS ID #10870642, Aileen Ayers, Bush Real Estate. GAMLS
- $369,9003 bd2 ba1.6k sqft34 Tapestry Ln, Newnan, GA 30265ActiveMLS ID #10845013, Maylin Bates, Bush Real Estate. GAMLS
- $379,0004 bd3 ba2.3k sqft12 Columns Way, Newnan, GA 30265ActiveMLS ID #10845933, Tanya Pickens, Opendoor Brokerage. GAMLS
- $414,9005 bd3 ba2.5k sqft15 Briarleigh Way, Newnan, GA 30265ActiveMLS ID #10838664, Daniel Kinser, BHHS Georgia Properties. GAMLS
- $318,9003 bd2 ba1.3k sqft115 Hunterian Pl, Newnan, GA 30265ActiveMLS ID #10870068, Mandy Foles, Keller Williams Realty Atl. Partners. GAMLS
- $364,9003 bd2 ba1.8k sqft475 Fairway Ct, Newnan, GA 30265ActiveMLS ID #10868917, Robert E Salmons Jr., Entera Realty. GAMLS
- $389,9003 bd2 ba1.8k sqft38 Tapestry Ln, Newnan, GA 30265ActiveMLS ID #10838154, Jacklyn Dukes, Brick and Branch Real Estate. GAMLS
- $375,0004 bd3 ba2k sqft67 Village Park Dr, Newnan, GA 30265ActiveMLS ID #10869433, Michelle Humes, Michelle Humes Real Estate. GAMLS
- $399,9954 bd3 ba1.8k sqft46 Trailwood Ln, Newnan, GA 30265ActiveMLS ID #10796404, Andrea Epps, AREA. GAMLS
- $420,0004 bd3 ba2.4k sqft47 Pecan Cres, Newnan, GA 30265ActiveMLS ID #10826893, Eric Baham, Sovereign Real Estate Group. GAMLS
- $405,0003 bd2 ba1.8k sqft143 Fairway Dr, Newnan, GA 30265ActiveMLS ID #10813891, Leigh Ann Goldstein, BHGRE Metro Brokers. GAMLS
- $425,0004 bd3 ba2k sqft181 Greenview Dr, Newnan, GA 30265For Sale
 MLS ID #7849732, Jenny Huynh, JH Realty, LLC. FMLS GA
- $424,0004 bd2 ba1.8k sqft29 Park Forest Curv, Newnan, GA 30265ActiveMLS ID #10869853, Jessica Mottola, Evergreen Turnkey Solutions. GAMLS
- $374,0003 bd2 ba1.5k sqft148 Lake Cove Approach, Newnan, GA 30265ActiveMLS ID #10805388, Anderson Real Estate Group, Keller Williams Realty Atl. Partners. GAMLS
- $340,0003 bd3 ba1.9k sqft141 Southwind Cir, Newnan, GA 30265ActiveMLS ID #10868841, Katherine Wible, Keller Williams Realty Atl. Partners. GAMLS
- $375,0004 bd2 ba2.2k sqft255 Fairway Ct, Newnan, GA 30265ActiveMLS ID #10761203, Cynthia Cromartie, BHHS Georgia Properties. GAMLS
- $378,0004 bd3 ba2.3k sqft19 White Spruce Way, Newnan, GA 30265ActiveMLS ID #10840437, Dana Millians, Keller Williams Realty Atl. Partners. GAMLS
