Beautiful New Construction Townhome Immediate Occupancy Available
A beautiful new construction townhome in the highly desirable Village at Hays Mill Creek is ready for immediate occupancy! This stunning home features 4 spacious bedrooms, 3.5 bathrooms, and a 1-car garage, offering a thoughtfully designed layout with modern finishes throughout closer to additional parking.
The first floor includes a versatile flex space with a full bathroom, making it ideal as a fourth bedroom, home office, guest suite, or recreation room.
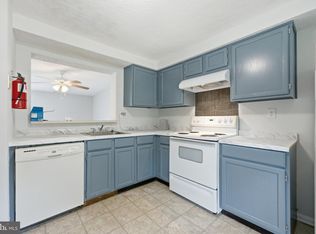
The main living level showcases a beautifully appointed kitchen with stainless steel appliances, a large center island, ample cabinetry, and a dedicated coffee bar area accented by stylish wood floating shelves. The open-concept design flows seamlessly into the living and dining areas, creating the perfect space for everyday living and entertaining. Step outside to your private deck, ideal for relaxing or hosting guests.
On the third floor, you'll find two additional bedrooms and two full bathrooms, including the luxurious primary suite featuring a private bath and a spacious walk-in closet. All bedrooms are equipped with ceiling fans for added comfort. The conveniently located third-floor laundry area makes laundry day easy and efficient.
Ideally situated near shopping, dining, and major highways, this home offers convenient access to both the Jersey Shore and the city. With its modern design, tasteful finishes, and functional layout, this exceptional townhome truly has everything you've been looking for and more.
Renters is responsible for ELECTRIC, GAS, WATER, SEWER , Pet fee
Townhouse for rent
Accepts Zillow applications
$3,250/moFees may apply
55 Silverbell Ave, Berlin, NJ 08009
4beds
2,090sqft
Price may not include required fees and charges. Price shown reflects the lease term provided. Learn more|
Townhouse
Available now
No pets
Air conditioner, central air
In unit laundry
Attached garage parking
Baseboard, central
What's special
Spacious walk-in closetPrivate bathThird-floor laundry areaAmple cabinetryBeautifully appointed kitchenLarge center islandPrivate deck
- 26 days |
- -- |
- -- |
Zillow last checked:
Listing updated:
Travel times
Facts & features
Interior
Bedrooms & bathrooms
- Bedrooms: 4
- Bathrooms: 4
- Full bathrooms: 3
- 1/2 bathrooms: 1
Heating
- Baseboard, Central
Cooling
- Air Conditioner, Central Air
Appliances
- Included: Dishwasher, Dryer, Freezer, Microwave Oven, Oven, Refrigerator, Washer
- Laundry: In Unit
Features
- Walk In Closet
- Flooring: Carpet, Hardwood
Interior area
- Total interior livable area: 2,090 sqft
Property
Parking
- Parking features: Attached, Garage, Off Street
- Has attached garage: Yes
- Details: Contact manager
Features
- Patio & porch: Patio
- Exterior features: Walk In Closet
Details
- Additional structures: Garage(s)
Construction
Type & style
- Home type: Townhouse
- Property subtype: Townhouse
Building
Management
- Pets allowed: No
Community & HOA
HOA
- Amenities included: Parking
Location
- Region: Berlin
Financial & listing details
- Lease term: 1 Year
Nearby apartments for rent


Price history
| Date | Event | Price |
|---|---|---|
| 8/3/2026 | Listed for rent | $3,250$2/sqft |
Source: Zillow Rentals Report a problem | ||
| 6/26/2026 | Sold | $379,990-10%$182/sqft |
Source:  Bright MLS #NJCD2111386 Report a problem Bright MLS #NJCD2111386 Report a problem | ||
| 4/17/2026 | Pending sale | $422,060$202/sqft |
Source: Bright MLS #NJCD2111386 Report a problem | ||
| 2/19/2026 | Listed for sale | $422,060$202/sqft |
Source:  K. Hovnanian Companies, LLC Report a problem K. Hovnanian Companies, LLC Report a problem | ||
Neighborhood: 08009
Nearby schools
GreatSchools rating
- 4/10Winslow Township School No. 5 Elementary SchoolGrades: 4-6Distance: 2.8 mi
- 3/10Winslow Twp Middle SchoolGrades: 7-8Distance: 1.6 mi
- 2/10Winslow Twp High SchoolGrades: 9-12Distance: 1.5 mi
Similar homes for rent

There are 7 available units in this apartment building