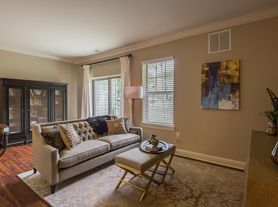
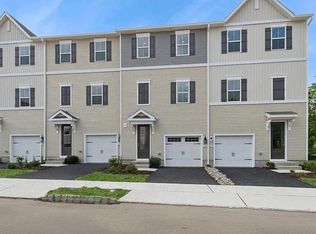
Be the first to live in this brand-new, never-lived-in end-unit townhome by renowned builder K. Hovnanian, located in the desirable Villages at Hays Mill Creek community in Winslow Township. This spacious three-level home features 4 bedrooms and 3.5 bathrooms, an upscale LOFT interior collection, contemporary designer finishes, abundant natural light, extra privacy, and additional yard space thanks to its desirable end-unit location.
The bright, open-concept main level is perfect for everyday living and entertaining, featuring a spacious Great Room that flows into the dining area and chef-inspired kitchen. The kitchen offers quartz countertops, soft-close cabinetry, premium finishes, and ample prep and storage space. A stylish powder room and private rear deck, accessible through a large glass door, complete the main level. Luxury vinyl plank flooring runs throughout the main living areas.
The first floor also includes a versatile bedroom/activity room with a full bathroom, making it ideal for guests, a home office, gym, media room, or second living space. Upstairs, you'll find a private primary suite with an en-suite bathroom, two additional generously sized bedrooms, and a convenient laundry room. The home also includes an attached garage with additional storage and the energy efficiency and peace of mind that come with brand-new construction.
Located approximately 27 miles from Philadelphia, the community offers easy access to NJ Route 73, Route 30, and the Atco Rail Station, as well as Philadelphia, Atlantic City, and major South Jersey employment centers. Shopping, restaurants, parks, and everyday conveniences are all nearby, making this an ideal location for families and professionals seeking both suburban tranquility and commuter-friendly convenience.
Tenant is responsible for gas, electricity, water, and sewer. Owner pays the HOA, which covers exterior maintenance, including lawn care and snow removal.
Townhouse for rent
Accepts Zillow applications
$3,250/moFees may apply
64 Silverbell Ave, Berlin, NJ 08009
4beds
1,927sqft
Price may not include required fees and charges. Price shown reflects the lease term provided. Learn more|
Townhouse
Available now
Cats, dogs OK
Air conditioner, central air
In unit laundry
Attached garage parking
Central, forced air
What's special
- 15 days |
- -- |
- -- |
Zillow last checked:
Listing updated:
Travel times
Facts & features
Interior
Bedrooms & bathrooms
- Bedrooms: 4
- Bathrooms: 4
- Full bathrooms: 4
Heating
- Central, Forced Air
Cooling
- Air Conditioner, Central Air
Appliances
- Included: Dishwasher, Dryer, Freezer, Microwave Oven, Oven, Refrigerator, Washer
- Laundry: In Unit
Features
- Flooring: Carpet, Hardwood, Tile
Interior area
- Total interior livable area: 1,927 sqft
Property
Parking
- Parking features: Attached, Garage
- Has attached garage: Yes
- Details: Contact manager
Features
- Patio & porch: Patio
Details
- Additional structures: Garage(s)
Construction
Type & style
- Home type: Townhouse
- Property subtype: Townhouse
Building
Management
- Pets allowed: Yes
Community & HOA
Location
- Region: Berlin
Financial & listing details
- Lease term: 1 Year
Nearby apartments for rent


Price history
| Date | Event | Price |
|---|---|---|
| 8/20/2026 | Sold | $395,990-6.2%$205/sqft |
Source:  Bright MLS #NJCD2112314 Report a problem Bright MLS #NJCD2112314 Report a problem | ||
| 8/14/2026 | Listed for rent | $3,250$2/sqft |
Source: Zillow Rentals Report a problem | ||
| 6/12/2026 | Pending sale | $421,990$219/sqft |
Source: Bright MLS #NJCD2112314 Report a problem | ||
| 4/28/2026 | Price change | $421,990+0.5%$219/sqft |
Source:  K. Hovnanian Companies, LLC Report a problem K. Hovnanian Companies, LLC Report a problem | ||
| 4/15/2026 | Price change | $419,999-5.2%$218/sqft |
Source: K. Hovnanian Companies, LLC Report a problem | ||
| 2/26/2026 | Listed for sale | $443,100$230/sqft |
Source: K. Hovnanian Companies, LLC Report a problem | ||
Neighborhood: 08009
Nearby schools
GreatSchools rating
- 4/10Winslow Township School No. 5 Elementary SchoolGrades: 4-6Distance: 2.8 mi
- 3/10Winslow Twp Middle SchoolGrades: 7-8Distance: 1.6 mi
- 2/10Winslow Twp High SchoolGrades: 9-12Distance: 1.5 mi
Similar homes for rent
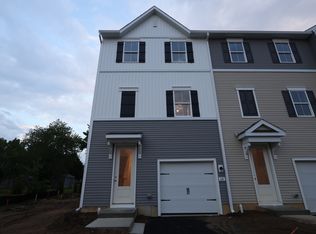
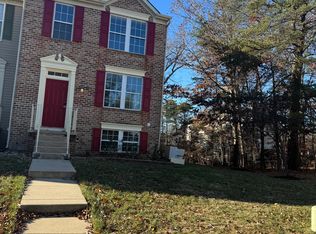
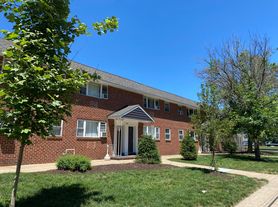
There are 7 available units in this apartment building