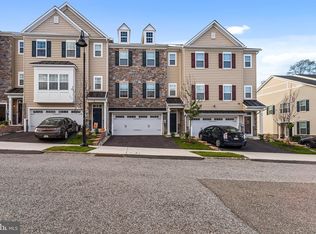
Welcome to 55 Skylar Circle—a beautiful home in the sought-after community of The Reserve at Rose Tree. This stunning home offers stylish living space, featuring 3 bedrooms, 2.5 baths. Step inside through the front door or attached 2 car garage to a fully finished lower level, ideal for a home office, gym, playroom, game room, or entertainment area. There’s even a rough-in for an additional powder room, giving you the option to customize the space further. The main level boasts an open-concept floor plan filled with natural light and rich dark hardwood flooring throughout. The gourmet kitchen is a showstopper, complete with upgraded shaker cabinetry, granite countertops, ceramic tile backsplash, and double oven. A large center island with an oversized sink, dishwasher, and seating for six makes this the heart of the home. Plus, there’s a spacious pantry for added convenience. Adjacent to the kitchen is the formal dining room, perfect for hosting. Step through sliding glass doors to a composite deck—maintenance-free and ideal for relaxing or entertaining. A stone patio walkway enhances the outdoor space even more. The bright and airy Great Room features recessed lighting, abundant windows, and a gas fireplace, creating a cozy, inviting atmosphere. Upstairs, the primary suite impresses with its cathedral ceiling, ceiling fan, recessed lighting, two great closets, one walk-in. The luxurious ensuite bath with double vanity, large shower, and private water closet. Two additional bedrooms also offer ceiling fans and generous closet space. A convenient upstairs laundry with cabinet and counter and full hall bathroom complete the upper level. Additional features include closet organizers and upgraded molding. Located minutes from Media, with easy access to Philadelphia, Delaware, public transportation, major highways, and the Philadelphia International Airport, this home truly has it all. Don’t miss your chance to own this beautiful home—schedule your showing today!!
Sold for $620,000
Zillow last checked:
Listing updated:
Bought with:
Brent Williams, RS331131
Compass RE
Source: Bright MLS,MLS#: PADE2088314
Price history
| Date | Event | Price |
|---|---|---|
| 5/29/2025 | Sold | $620,000-0.8%$218/sqft |
Source:  Bright MLS #PADE2088314 Report a problem Bright MLS #PADE2088314 Report a problem | ||
| 5/1/2025 | Contingent | $625,000$220/sqft |
Source: Bright MLS #PADE2088314 Report a problem | ||
| 4/24/2025 | Listed for sale | $625,000+0.8%$220/sqft |
Source: Bright MLS #PADE2088314 Report a problem | ||
| 1/26/2023 | Sold | $619,900$218/sqft |
Source: Bright MLS #PADE2038138 Report a problem | ||
| 12/5/2022 | Contingent | $619,900$218/sqft |
Source: Bright MLS #PADE2038138 Report a problem | ||
| 12/1/2022 | Listed for sale | $619,900+42.5%$218/sqft |
Source: Bright MLS #PADE2038138 Report a problem | ||
| 1/16/2019 | Sold | $435,000$153/sqft |
Source: Public Record Report a problem | ||
Get a cash offer in 3 minutes
Find out how much your home could sell for in as little as 3 minutes with a no-obligation cash offer.
Estimated market value
$637,800
