Skip main navigation
Off market
Street View
  • $626,900

    55 Skyline Dr, Glen Mills, PA 19342

    3beds
    1,266sqft
    Detached
    Built in 1947
    2.73 Acres Lot
    $626,900 Zestimate®
    $495/sqft
    $3,111 Estimated rent

    Home value

    $626,900

    $596,000 - $665,000

    $3,111/mo

    Zestimate® history
    Loading
    Loading...

    Owner options

    List your home for rent

    $3,111/mo

    Rent Zestimate®

    Find your next renter with Zillow Rental Manager. Plus, with online applications, you can quickly screen prospective tenants – for free.

    Learn more

    $3,111/mo

    Rent Zestimate®

    Refinance and save

    $4,321/mo

    Est. payment

    Refinancing to a lower rate could help reduce your monthly payments and save thousands over the life of the loan.

    See today's rates

    $4,321/mo

    Est. payment

    Explore your selling options

    Work with a Zillow partner agent

    Leverage their expertise and Zillow's premium Showcase listings to get your home seen by more buyers.

    Get started

    List with your own agent

    Get your home in front of millions of buyers by listing it on Zillow.

    Learn how to do it

    Sell it yourself

    Take full control of how buyers see your home on Zillow by listing For Sale by Owner (FSBO).

    List your home

    What's special

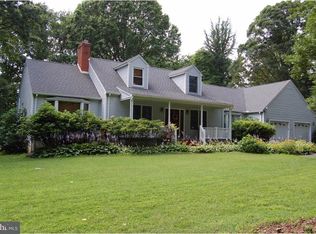
    If you have been dreaming of your place in the country, but don't really want to be that "far away" in the country, look no further than 55 Skyline Drive in Glen Mills! This charming bungalow was built by the original owners in the 1940's and updated by the current owners over the past 10 years, while maintaining the integrity of the original structure. Updated kitchen features new appliances and custom live edge Hickory counter tops, new flooring in the dining room/ sitting area. The main living room was recently enhanced with stunning stone facing on the fireplace and you will find newer windows throughout. Outside is a heated over sized barn/garage with second floor storage and carport. The heated block barn has has its own electric, making it ideal for a wood-shop, art studio or other hobbies. The barn has had a cosmetic upgrade to match the finish of the house, an original cement "stucco" look. Roofs and gutters have been replaced on the house and garage withing the past 5 years. Take a walk through the remainder of this almost 3 acre property that has been recently cleared and sown with field grass, with it's own small "goat" barn with its own electric. This property backs up to the original farm of the neighborhood, providing peaceful views, friendly goats and possibilities for your own organic farm, or potential for an additional barn for permitted animals or pool for your pleasure! An over sized septic system was installed in 2019 with your future expansion in mind. Enjoy all that Thornbury township has to offer, such as the Farmer's Market, many parks and low taxes. Two acre zoning provides a rural feel that so many residents treasure. All this is only 20 minutes from the Philadelphia airport and equidistant from West Chester and Media. You may just feel like you've landed in Mayberry! This property is served by West Chester School District: Penn Wood Elementary, Stetson Middle and Rustin High School. Make your appointment today and imagine the possibili

    This property is off market, which means it's not currently listed for sale or rent on Zillow. This may be different from what's available on other websites or public sources.

    Facts & features

    Interior

    Bedrooms & bathrooms
    • Bedrooms: 3
    • Bathrooms: 2
    • Full bathrooms: 1
    • 1/2 bathrooms: 1
    Heating
    • Other, Electric
    Cooling
    • None
    Appliances
    • Included: Dryer, Refrigerator, Washer
    Features
    • Flooring: Tile, Carpet, Hardwood
    • Basement: Y
    • Has fireplace: Yes
    Interior area
    • Total interior livable area: 1,266 sqft
    • Finished area below ground: 0

    Property

    Parking
    • Total spaces: 2
    • Parking features: Carport, Garage - Detached
    Accessibility
    • Accessibility features: Accessible Approach with Ramp
    Features
    • Exterior features: Other
    • Has view: Yes
    • View description: Water
    • Has water view: Yes
    • Water view: Water
    Lot
    • Size: 2.73 Acres
    Details
    • Parcel number: 44000028000
    • Special conditions: Standard

    Construction

    Type & style
    • Home type: SingleFamily
    • Architectural style: Conventional
    • Property subtype: Detached
    Condition
    • Year built: 1947

    Community & HOA

    Location
    • Region: Glen Mills

    Financial & listing details

    • Price per square foot: $495/sqft
    • Tax assessed value: $344,460
    • Annual tax amount: $5,503

    Price history

    DateEventPrice
    8/7/2019Sold$460,000-3.2%$363/sqft
    Source: Public Record Report a problem
    8/7/2019Listed for sale$475,000$375/sqft
    Source: RE/MAX Town & Country #PADE494612 Report a problem
    6/23/2019Pending sale$475,000$375/sqft
    Source: RE/MAX Town & Country #PADE494612 Report a problem
    6/21/2019Listed for sale$475,000+27841.2%$375/sqft
    Source: RE/MAX Town & Country #PADE494612 Report a problem
    11/24/2015Listing removed$1,795$1/sqft
    Source: RE/MAX ACTION ASSOCIATES #6661889 Report a problem
    10/20/2015Listed for rent$1,795$1/sqft
    Source: RE/MAX Action Associates #6661889 Report a problem
    7/18/2008Listing removed$1,700$1/sqft
    Source: Keller Williams Realty #5294359 Report a problem
    3/3/2008Price change$1,700-5.6%$1/sqft
    Source: Visual Tour #5294359 Report a problem
    3/1/2008Listed for sale$1,800-99.4%$1/sqft
    Source: Visual Tour #5294359 Report a problem
    12/11/2007Sold$300,000$237/sqft
    Source: Public Record Report a problem

    Public tax history

    YearProperty taxesTax assessment
    2026$5,503 +55.6%$344,460 +34.5%
    2025$3,538 +5.5%$256,080
    2024$3,352 +1.2%$256,080
    2023$3,312 +3.3%$256,080
    2022$3,205 $256,080
    2021$3,205 +379.7%$256,080 +109.3%
    2020$668 -74.6%$122,340
    2019$2,635 +3.5%$122,340
    2018$2,546 +279.2%$122,340
    2017$671 $122,340
    2016$671 $122,340
    2015$671 $122,340
    2014$671 +2.8%$122,340
    2013$653 +2.8%$122,340
    2012$635 +0.3%$122,340
    2011$634 +2%$122,340
    2010$621 +7.5%$122,340
    2009$578 $122,340
    2008$578 +6.1%$122,340
    2007$544 $122,340
    2006$544 $122,340
    2005$544 $122,340
    2004$544 +8.5%$122,340
    2003$502 +7.9%$122,340
    2002$465 $122,340
    2000$465 $122,340
    Find assessor info on the county website

    Neighborhood: 19342

    Nearby schools

    GreatSchools rating
    Schools provided by the listing agent
    • Elementary: PENN WOOD
    • Middle: STETSON
    • High: RUSTIN
    • District: WEST CHESTER AREA

    Source: The MLS. This data may not be complete. We recommend contacting the local school district to confirm school assignments for this home.

    Get a cash offer in 3 minutes
    Find out how much your home could sell for in as little as 3 minutes with a no-obligation cash offer.
    Estimated market value
    $626,900
    Get a cash offer in 3 minutes
    Find out how much your home could sell for in as little as 3 minutes with a no-obligation cash offer.
    Estimated market value
    $626,900