Skip main navigation
Off market
  • Price Unknown

    55 Speers Rd Unit 1209, Oakville, ON L6K 0H9

    2beds
    795sqft
    Condo
    Built in ----
    -- sqft lot
    $-- Zestimate®
    C$--/sqft
    C$3,068 Estimated rent

    Home value

    Not available

    Estimated sales range

    Not available

    Not available

    Loading
    Loading...

    Owner options

    List your home for rent

    C$3,068/mo

    Rent Zestimate®

    Find your next renter with Zillow Rental Manager. Plus, with online applications, you can quickly screen prospective tenants – for free.

    Learn more

    C$3,068/mo

    Rent Zestimate®

    Refinance and save

    C$539/mo

    Est. payment

    Refinancing to a lower rate could help reduce your monthly payments and save thousands over the life of the loan.

    See today's rates

    C$539/mo

    Est. payment

    Explore your selling options

    Work with a Zillow partner agent

    Leverage their expertise and Zillow's premium Showcase listings to get your home seen by more buyers.

    Get started

    List with your own agent

    Get your home in front of millions of buyers by listing it on Zillow.

    Learn how to do it

    Sell it yourself

    Take full control of how buyers see your home on Zillow by listing For Sale by Owner (FSBO).

    List your home

    What's special

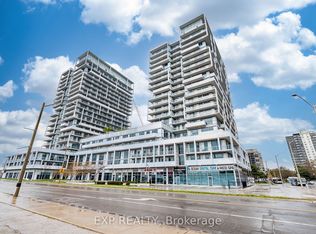
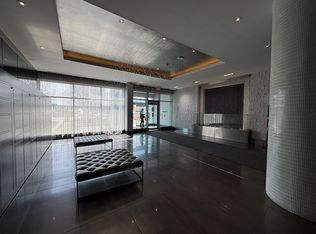
    Shows better than new!! Corner unit- 2 bedrooms, 2 bath with fabulous views from two large balconies- South view of Lake Ontario and the neighbourhood, West Balcony offers afternoon sun and evening sunsets. Balconies accessible from every room with lots of room for outdoor furniture. Located in Rain/Senses complex in Central Oakville at Kerr St. and Speers Rd. Freshly repainted throughout and brand new broadloom in bedrooms, new granite kitchen counter. Includes Stainless Steel appliances and stacking washer/dryer. Building has indoor pool, outdoor Rooftop Terrace, Gym, Party and meeting rooms, Guest rooms and more. Walk to numerous amenities, down to the lake, and the GO Train! This property can be available almost immediately.

    This property is off market, which means it's not currently listed for sale or rent on Zillow. This may be different from what's available on other websites or public sources.

    Facts & features

    Interior

    Bedrooms & bathrooms
    • Bedrooms: 2
    • Bathrooms: 2
    • Full bathrooms: 2
    Appliances
    • Laundry: In-Suite
    Features
    • Separate Heating Controls, Elevator, Auto Garage Door Remote(s), Separate Hydro Meters
    Interior area
    • Total interior livable area: 795 sqft

    Construction

    Type & style
    • Home type: Condo
    • Architectural style: 1 Storey/Apt

    Utilities & green energy

    • Sewer: Sewer (Municipal)

    Community & neighborhood

    Security
    • Security features: Concierge/Security
    Location
    • Region: Oakville

    HOA & financial

    HOA
    • Has HOA: Yes
    • HOA fee: C$539 monthly

    Other

    Other facts
    • Property Type: Residential
    • Cooling: Central Air
    • Features Area Influences: Shopping Nearby, Public Transit, Corner Site, Rail Access
    • Sewer: Sewer (Municipal)
    • Pets Allowed: Restricted
    • Heating: Gas, Heat Pump, Forced Air, Ground Source
    • Interior Features: Separate Heating Controls, Elevator, Auto Garage Door Remote(s), Separate Hydro Meters
    • Roof: Tar and Gravel
    • Security Features: Concierge/Security
    • Exterior Features: Private Entrance
    • Laundry Features: In-Suite
    • Architectural Style: 1 Storey/Apt
    • Balcony: Open
    • Location: Urban

    Price history

    DateEventPrice
    1/12/2021Pending saleC$579,900C$729/sqft
    Source: RE/MAX Aboutowne Realty Corp., Brokerage #40034647 Report a problem
    1/12/2021Listed for saleC$579,900C$729/sqft
    Source: RE/MAX Aboutowne Realty Corp., Brokerage #40034647 Report a problem

    Public tax history

    Tax history is unavailable.

    Neighborhood: Old Oakville

    Nearby schools

    GreatSchools rating

    No schools nearby

    We couldn't find any schools near this home.

    Schools provided by the listing agent
    • Elementary: Oakwood JK5/ WH Morden 6-8/St Nicholas (Morden Rd)
    • High: Blakelock PS/ St-Thomas Aquinas CSS

    Source: The MLS. This data may not be complete. We recommend contacting the local school district to confirm school assignments for this home.