Skip main navigation
Sold for $681,000
  • $681,000

    55 Spring Lake Dr, Stafford, VA 22556

    5beds
    3,792sqft
    Single Family Residence
    Built in 1992
    9,043 Square Feet Lot
    $683,000 Zestimate®
    $180/sqft
    $3,732 Estimated rent

    Home value

    $683,000

    $628,000 - $738,000

    $3,732/mo

    Zestimate® history
    Loading
    Loading...

    Owner options

    List your home for rent

    $3,732/mo

    Rent Zestimate®

    Find your next renter with Zillow Rental Manager. Plus, with online applications, you can quickly screen prospective tenants – for free.

    Learn more

    $3,732/mo

    Rent Zestimate®

    Refinance and save

    $4,201/mo

    Est. payment

    Refinancing to a lower rate could help reduce your monthly payments and save thousands over the life of the loan.

    See today's rates

    $4,201/mo

    Est. payment

    Explore your selling options

    Work with a Zillow partner agent

    Leverage their expertise and Zillow's premium Showcase listings to get your home seen by more buyers.

    Get started

    List with your own agent

    Get your home in front of millions of buyers by listing it on Zillow.

    Learn how to do it

    Sell it yourself

    Take full control of how buyers see your home on Zillow by listing For Sale by Owner (FSBO).

    List your home

    What's special

    Sophisticated dining areaNewly remodeled en-suite bathMaster suiteBrand-new deckSun-drenched foyerAbundant closet spaceExpansive family room
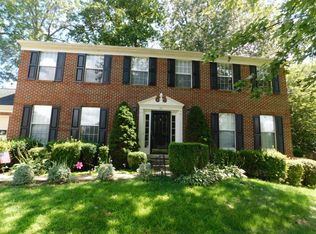
    Elevate Your Living Experience at 55 Spring Lake Drive – where comfort meets convenience, and modern aesthetics seamlessly blend with timeless design.From the moment you step inside, feel the stress of the day melt away. This isn’t just a house—it’s a haven. Ideally located, you're just 10 minutes from I-95, 18 minutes to Downtown Fredericksburg, and within close reach of Quantico. Shopping, dining, and entertainment are all within a two-mile radius, ensuring everything you need is right at your fingertips.Meticulously maintained and thoughtfully upgraded, this home offers a brand-new water heater and beautifully remodeled bathrooms, making for a truly move-in-ready experience. Step into the sun-drenched foyer and be greeted by an airy, inviting space. To your left, a versatile office or creative studio awaits, while to your right, a cozy living room transitions seamlessly into a sophisticated dining area with tranquil nature views.The heart of the home—the kitchen—is both stylish and functional, boasting easy-access pull-out shelves, updated countertops, backsplash, and lighting. It's the perfect space to craft culinary delights while staying connected with loved ones.The expansive family room offers both openness and intimacy, with a fireplace providing a warm focal point. Each bedroom is thoughtfully designed for restful nights, with the master suite serving as a true retreat. Here, you’ll find abundant closet space, room for a king-sized bed, and a newly remodeled en-suite bath featuring dual sinks and a spacious walk-in tiled shower.Downstairs, the lower level offers boundless possibilities with a fifth bedroom and a dedicated entertainment zone. Outside, the brand-new deck and pressed concrete patio invite you to enjoy the outdoors—perfect for morning coffee, weekend barbecues, or quiet afternoons soaking up the sun.From the expansive interiors to the inviting outdoor spaces, 55 Spring Lake Drive offers a lifestyle of comfort and ease. Whether you're unwinding by the fireplace, enjoying a book on the patio, or indulging in the spa-like master bath, this home is designed for making lasting memories.

    Zillow last checked:

    Listing updated:

    Listed by:

    Cihan Baysal 571-723-6890,

    Long & Foster Real Estate, Inc.

    Bought with:

    Tracye Thompson, 0225061843

    Long & Foster Real Estate, Inc.

    Source: Bright MLS,MLS#: VAST2035564MLS Logo

    Facts & features

    Interior

    Bedrooms & bathrooms
    • Bedrooms: 5
    • Bathrooms: 4
    • Full bathrooms: 3
    • 1/2 bathrooms: 1
    • Main level bathrooms: 1
    Basement
    • Area: 1184
    Heating
    • Heat Pump, Electric
    Cooling
    • Central Air, Electric
    Appliances
    • Included: Microwave, Cooktop, Dishwasher, Disposal, Dryer, Double Oven, Refrigerator, Water Heater, Washer, Electric Water Heater
    • Laundry: Main Level
    Features
    • Breakfast Area, Ceiling Fan(s), Chair Railings, Combination Dining/Living, Combination Kitchen/Dining, Crown Molding, Dining Area, Family Room Off Kitchen, Open Floorplan, Eat-in Kitchen, Kitchen - Gourmet, Kitchen - Table Space, Primary Bath(s), Store/Office, Studio, Upgraded Countertops, Walk-In Closet(s), Other, Dry Wall, High Ceilings
    • Flooring: Hardwood, Carpet, Wood
    • Windows: Window Treatments
    • Basement: Full,Partial
    • Number of fireplaces: 1
    Interior area
    • Total structure area: 3,792
    • Total interior livable area: 3,792 sqft
    • Finished area above ground: 2,608
    • Finished area below ground: 1,184

    Property

    Parking
    • Total spaces: 2
    • Parking features: Garage Faces Front, Garage Door Opener, Off Site, Driveway, Attached
    • Attached garage spaces: 2
    • Has uncovered spaces: Yes
    Accessibility
    • Accessibility features: None
    Features
    • Levels: Two
    • Stories: 2
    • Patio & porch: Brick, Patio, Deck
    • Exterior features: Lighting
    • Pool features: None
    • Fencing: Partial,Privacy
    • Has view: Yes
    • View description: Garden
    Lot
    • Size: 9,043 sqft
    Details
    • Additional structures: Above Grade, Below Grade
    • Parcel number: 19H 1 17
    • Zoning: R1
    • Special conditions: Standard

    Construction

    Type & style
    • Home type: SingleFamily
    • Architectural style: Traditional,Contemporary
    • Property subtype: Single Family Residence
    Materials
    • Vinyl Siding
    • Foundation: Other
    Condition
    • New construction: No
    • Year built: 1992

    Utilities & green energy

    • Sewer: Public Sewer
    • Water: Public
    • Utilities for property: Cable Available

    Community & neighborhood

    Location
    • Region: Stafford
    • Subdivision: Spring Lake Farm

    HOA & financial

    HOA
    • Has HOA: Yes
    • HOA fee: $228 annually
    • Services included: Common Area Maintenance

    Other

    Other facts
    • Listing agreement: Exclusive Right To Sell
    • Listing terms: Cash,FHA,VA Loan,Conventional
    • Ownership: Fee Simple

    Price history

    DateEventPrice
    3/4/2025Sold$681,000+0.9%$180/sqft
    Source: Bright MLS #VAST2035564 Report a problem
    2/6/2025Pending sale$675,000$178/sqft
    Source: Bright MLS #VAST2035564 Report a problem
    2/1/2025Listed for sale$675,000$178/sqft
    Source: Bright MLS #VAST2035564 Report a problem
    1/7/2024Listing removed--
    Source: Bright MLS #VAST2024960 Report a problem
    10/13/2023Listed for sale$675,000+55.2%$178/sqft
    Source: Bright MLS #VAST2024960 Report a problem
    4/28/2020Sold$435,000+3.1%$115/sqft
    Source: Agent Provided Report a problem
    3/19/2020Pending sale$422,000$111/sqft
    Source: Coldwell Banker Elite #VAST219980 Report a problem
    3/16/2020Listed for sale$422,000+7.9%$111/sqft
    Source: Coldwell Banker Elite #VAST219980 Report a problem
    6/2/2004Sold$391,000$103/sqft
    Source: Public Record Report a problem

    Public tax history

    YearProperty taxesTax assessment
    2025$4,997 +3.4%$541,000
    2024$4,834 +10.7%$541,000 +11.2%
    2023$4,368 +5.6%$486,700
    2022$4,137 +15%$486,700 +31.3%
    2021$3,597 $370,800
    2020$3,597 +0.2%$370,800 +4.3%
    2019$3,591 +2%$355,500
    2018$3,519 $355,500 +8.1%
    2017$3,519 +8.1%$329,000
    2016$3,257 $329,000 +1.2%
    2015-- $325,200
    2014-- $325,200 +5.2%
    2013-- $309,000
    2012-- $309,000 -3.6%
    2011-- $320,700
    2010-- $320,700 -14.7%
    2009-- $376,100
    2008-- $376,100 -19.6%
    2006-- $467,800
    2005-- $467,800 +61.3%
    2004-- $290,000 +31.7%
    2003-- $220,200
    2002-- $220,200 +12.3%
    2001-- $196,000
    2000-- $196,000

    Find assessor info on the county website

    Neighborhood: 22556

    Nearby schools

    GreatSchools rating
    Schools provided by the listing agent
    • Elementary: Garrisonville
    • Middle: A.g. Wright
    • High: Mountain View
    • District: Stafford County Public Schools

    Source: Bright MLS. This data may not be complete. We recommend contacting the local school district to confirm school assignments for this home.

    Get a cash offer in 3 minutes
    Find out how much your home could sell for in as little as 3 minutes with a no-obligation cash offer.
    Estimated market value
    $683,000
    Get a cash offer in 3 minutes
    Find out how much your home could sell for in as little as 3 minutes with a no-obligation cash offer.
    Estimated market value
    $683,000