Skip main navigation
Sold for $580,000
  • $580,000

    59 Spring Lake Dr, Stafford, VA 22556

    4beds
    2,550sqft
    Single Family Residence
    Built in 1991
    9,465 Square Feet Lot
    $594,200 Zestimate®
    $227/sqft
    $3,229 Estimated rent

    Home value

    $594,200

    $564,000 - $624,000

    $3,229/mo

    Zestimate® history
    Loading
    Loading...

    Owner options

    List your home for rent

    $3,229/mo

    Rent Zestimate®

    Find your next renter with Zillow Rental Manager. Plus, with online applications, you can quickly screen prospective tenants – for free.

    Learn more

    $3,229/mo

    Rent Zestimate®

    Refinance and save

    $3,622/mo

    Est. payment

    Refinancing to a lower rate could help reduce your monthly payments and save thousands over the life of the loan.

    See today's rates

    $3,622/mo

    Est. payment

    Explore your selling options

    Work with a Zillow partner agent

    Leverage their expertise and Zillow's premium Showcase listings to get your home seen by more buyers.

    Get started

    List with your own agent

    Get your home in front of millions of buyers by listing it on Zillow.

    Learn how to do it

    Sell it yourself

    Take full control of how buyers see your home on Zillow by listing For Sale by Owner (FSBO).

    List your home

    What's special

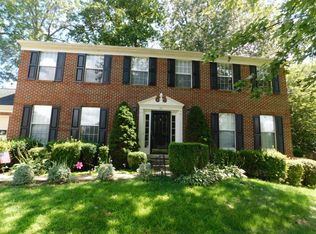
    Say "Hello" to 59 Spring Lake Drive in Stafford County. Within the 4 walls of 59 Spring Lake Drive, you will find 4 bedrooms, 3 and a half bathrooms and three levels of living, spanning 2,790 sqft. Up the driveway and through the front door, one of the first things you may notice inside is the proper entryway as the perfect canvas for showing off your personal style or seasonal decorations. Either decorated seasonally or with your personal style, the entryway, lined with hardwood will lead you into the first living area. With overhead lighting and two windows, this space is a great flex space for a living room area or even a home office. In between this space and the kitchen, the formal dining room is situated with hardwood floor, overhead lighting, and a bay window, perfect for your special occassions. Over the threshold and into the kitchen, the hardwood continues and the subway tile backsplash might catch your eye. Within the modern details, stainless steel appliances and granite countertops fill the kitchen, to include an island bar for more casual dining or even entertaining. Off the kitchen you'll find the formal living room equipped with a fireplace with electric logs ready to add ambiance in any weather and looking out through french doors which provides natural light. Whether its the end of your day, or a casual day at home, the formal living room lends itself to lots of possibilities thanks to the home's open floorplan. Up the stairs and into the primary bedroom, the airy vaulted ceiling elevates the room. Flowing into the ensuite bathroom, the double sink, tub, and stand alone shower offer ample space for getting ready for your day or unwinding after the day ends. On the upper level you will find the remaining 3 bedrooms. Downstairs in the basement, you might enjoy the extra room. Whether that's your office, home gym or extra guest space, the room is there for you. The fully finished basement offers room for living. Whether its air hockey, pool, foosball, or gathering around for a movie, you have the space for several of life's best moments. Want to get outside? The cement patio and arbor enhance the outdoor living space. Located in Stafford County, the commuting options are abundant with access to I-95, Route 1, express lanes, hov lanes, slug lot and more, getting around or out of town has never been easier. Big box stores like Walmart, Target, Publix are nearby for conveniently running for groceries or household goods. Locally owned breweries, art studios, and coffee shops give Stafford some charm. Home never felt so good!

    Zillow last checked:

    Listing updated:

    Listed by:

    Ginger Walker 540-273-8787,

    Coldwell Banker Elite,

    Listing Team: Give Back Team, LLC

    Bought with:

    Jacqueline Redding, 225240879

    KW Metro Center

    Source: Bright MLS,MLS#: VAST2029494MLS Logo

    Facts & features

    Interior

    Bedrooms & bathrooms
    • Bedrooms: 4
    • Bathrooms: 4
    • Full bathrooms: 3
    • 1/2 bathrooms: 1
    • Main level bathrooms: 1
    Basement
    • Area: 888
    Heating
    • Heat Pump, Electric
    Cooling
    • Central Air, Electric
    Appliances
    • Included: Electric Water Heater
    Features
    • Basement: Full
    • Number of fireplaces: 1
    • Fireplace features: Mantel(s)
    Interior area
    • Total structure area: 2,790
    • Total interior livable area: 2,550 sqft
    • Finished area above ground: 1,902
    • Finished area below ground: 648

    Property

    Parking
    • Total spaces: 2
    • Parking features: Garage Door Opener, Driveway, Attached
    • Attached garage spaces: 2
    • Has uncovered spaces: Yes
    Accessibility
    • Accessibility features: None
    Features
    • Levels: Three
    • Stories: 3
    • Pool features: None
    Lot
    • Size: 9,465 sqft
    Details
    • Additional structures: Above Grade, Below Grade
    • Parcel number: 19H 1 19
    • Zoning: R1
    • Special conditions: Standard

    Construction

    Type & style
    • Home type: SingleFamily
    • Architectural style: Colonial
    • Property subtype: Single Family Residence
    Materials
    • Vinyl Siding
    • Foundation: Concrete Perimeter
    Condition
    • New construction: No
    • Year built: 1991

    Utilities & green energy

    • Sewer: Public Sewer
    • Water: Public

    Community & neighborhood

    Location
    • Region: Stafford
    • Subdivision: Spring Lake Farm

    HOA & financial

    HOA
    • Has HOA: Yes
    • HOA fee: $220 annually

    Other

    Other facts
    • Listing agreement: Exclusive Right To Sell
    • Ownership: Fee Simple

    Price history

    DateEventPrice
    6/19/2024Sold$580,000+5.5%$227/sqft
    Source: Bright MLS #VAST2029494 Report a problem
    5/25/2024Contingent$550,000$216/sqft
    Source: Bright MLS #VAST2029494 Report a problem
    5/24/2024Listed for sale$550,000+41.1%$216/sqft
    Source: Bright MLS #VAST2029494 Report a problem
    11/25/2019Sold$389,900$153/sqft
    Source: Public Record Report a problem
    10/29/2019Pending sale$389,900$153/sqft
    Source: CENTURY 21 New Millennium #VAST215996 Report a problem
    10/18/2019Listed for sale$389,900+11.4%$153/sqft
    Source: Century 21 New Millennium #VAST215996 Report a problem
    5/31/2017Sold$349,900$137/sqft
    Source: Public Record Report a problem
    4/29/2017Pending sale$349,900$137/sqft
    Source: Century 21 Redwood Realty #ST9906512 Report a problem
    4/18/2017Price change$349,900-5.4%$137/sqft
    Source: Century 21 Redwood Realty #ST9906512 Report a problem
    4/4/2017Listed for sale$369,900-7.1%$145/sqft
    Source: Century 21 Redwood Realty #ST9906512 Report a problem
    4/4/2005Sold$398,000$156/sqft
    Source: Public Record Report a problem

    Public tax history

    YearProperty taxesTax assessment
    2025$4,116 +3.4%$445,700
    2024$3,983 +10.7%$445,700 +11.2%
    2023$3,598 +5.6%$400,900
    2022$3,408 +5.6%$400,900 +20.5%
    2021$3,227 $332,700
    2020$3,227 +3.5%$332,700 +7.8%
    2019$3,117 +2%$308,600
    2018$3,055 $308,600 +19.4%
    2017$3,055 +19.4%$258,400
    2016$2,558 $258,400 +1.4%
    2015-- $254,900
    2014-- $254,900 +7.4%
    2013-- $237,300
    2012-- $237,300 -5.9%
    2011-- $252,100
    2010-- $252,100 -19.1%
    2009-- $311,800
    2008-- $311,800 -12%
    2006-- $354,300
    2005-- $354,300 +62.8%
    2004-- $217,600 +28.3%
    2003-- $169,600
    2002-- $169,600 +10.6%
    2001-- $153,400
    2000-- $153,400

    Find assessor info on the county website

    Neighborhood: 22556

    Nearby schools

    GreatSchools rating
    Schools provided by the listing agent
    • District: Stafford County Public Schools

    Source: Bright MLS. This data may not be complete. We recommend contacting the local school district to confirm school assignments for this home.

    Get a cash offer in 3 minutes
    Find out how much your home could sell for in as little as 3 minutes with a no-obligation cash offer.
    Estimated market value
    $594,200
    Get a cash offer in 3 minutes
    Find out how much your home could sell for in as little as 3 minutes with a no-obligation cash offer.
    Estimated market value
    $594,200