Skip main navigation
Sold for $841,500
  • $841,500

    55 Steeplechase Drive, Southington, CT 06489

    4beds
    2,981sqft
    Single Family Residence
    Built in 1998
    0.52 Acres Lot
    $876,600 Zestimate®
    $282/sqft
    $4,571 Estimated rent

    Home value

    $876,600

    $798,000 - $955,000

    $4,571/mo

    Zestimate® history
    Loading
    Loading...

    Owner options

    List your home for rent

    $4,571/mo

    Rent Zestimate®

    Find your next renter with Zillow Rental Manager. Plus, with online applications, you can quickly screen prospective tenants – for free.

    Learn more

    $4,571/mo

    Rent Zestimate®

    Refinance and save

    $5,995/mo

    Est. payment

    Refinancing to a lower rate could help reduce your monthly payments and save thousands over the life of the loan.

    See today's rates

    $5,995/mo

    Est. payment

    Explore your selling options

    Work with a Zillow partner agent

    Leverage their expertise and Zillow's premium Showcase listings to get your home seen by more buyers.

    Get started

    List with your own agent

    Get your home in front of millions of buyers by listing it on Zillow.

    Learn how to do it

    Sell it yourself

    Take full control of how buyers see your home on Zillow by listing For Sale by Owner (FSBO).

    List your home

    What's special

    Paver upper deckPrivate oasisHalf acreTwo built-in wall ovensLarge enter-in closetDouble sinksTiled shower
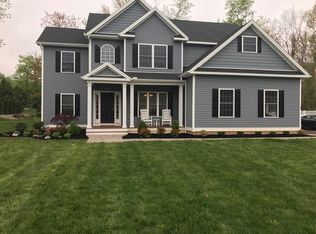
    Welcome to 55 Steeplechase Drive Southington! Set on a half acre in a desirable Southington cul-de-sac neighborhood, this colonial has so much to offer. The main level features 9' ceilings, a well-appointed kitchen that boasts a two level 12 ft granite island with gas cooktop and beverage cooler. Stainless steel appliances, two built-in wall ovens and over the counter microwave. The kitchen is open to the formal family room with a gas fireplace and great room with soaring ceiling, built-ins, surround sound inside and out and a gas fireplace. A dining room, office with French pocket doors, half bath and laundry complete the first floor. Upstairs you'll find four bedrooms. The primary with tray ceiling, large enter-in closet, tiled shower, double sinks and a jetted tub. A partially finished lower level for workout or recreation space. Outside features your own private oasis with paver upper deck stepping down to a stamped concrete patio surrounding a kidney shaped heated, lit pool with interior steps and "cuddle-cove". Lastly, on the patio is a large gazebo with lighted ceiling fan. Come see this home today and make it your dream come true!

    Zillow last checked:

    Listing updated:

    Listed by:

    John Perriello (860)621-8378,

    Century 21 AllPoints Realty 860-621-8378

    Bought with:

    Tanya Uhelsky, RES.0808199

    RE/MAX RISE

    Isaac Davis

    RE/MAX RISE

    Source: Smart MLS,MLS#: 24141699MLS Logo

    Facts & features

    Interior

    Bedrooms & bathrooms
    • Bedrooms: 4
    • Bathrooms: 3
    • Full bathrooms: 2
    • 1/2 bathrooms: 1
    Primary bedroom
    • Level: Upper
    Bedroom
    • Level: Upper
    Bedroom
    • Level: Upper
    Bedroom
    • Level: Upper
    Dining room
    • Level: Main
    Great room
    • Level: Main
    Living room
    • Level: Main
    Heating
    • Forced Air, Natural Gas
    Cooling
    • Central Air
    Appliances
    • Included: Gas Cooktop, Oven, Microwave, Refrigerator, Dishwasher, Disposal, Washer, Dryer, Wine Cooler, Gas Water Heater, Water Heater
    Features
    • Wired for Data, Open Floorplan
    • Doors: French Doors
    • Basement: Partial
    • Attic: Pull Down Stairs
    • Number of fireplaces: 2
    • Fireplace features: Insert
    Interior area
    • Total structure area: 2,981
    • Total interior livable area: 2,981 sqft
    • Finished area above ground: 2,981

    Property

    Parking
    • Total spaces: 2
    • Parking features: Attached, Garage Door Opener
    • Attached garage spaces: 2
    Features
    • Patio & porch: Patio
    • Exterior features: Lighting
    • Has private pool: Yes
    • Pool features: Heated, In Ground
    Lot
    • Size: 0.52 Acres
    • Features: Subdivided, Few Trees, Cul-De-Sac
    Details
    • Additional structures: Shed(s), Gazebo
    • Parcel number: 2344224
    • Zoning: R-20/2
    • Other equipment: Humidistat

    Construction

    Type & style
    • Home type: SingleFamily
    • Architectural style: Colonial
    • Property subtype: Single Family Residence
    Materials
    • Clapboard, Brick
    • Foundation: Concrete Perimeter
    • Roof: Asphalt
    Condition
    • New construction: No
    • Year built: 1998

    Utilities & green energy

    • Sewer: Public Sewer
    • Water: Public

    Community & HOA

    Community
    • Features: Golf, Library, Park, Playground, Pool, Public Rec Facilities, Shopping/Mall, Tennis Court(s)
    • Security: Security System
    HOA
    • Has HOA: No
    Location
    • Region: Southington

    Financial & listing details

    • Price per square foot: $282/sqft
    • Tax assessed value: $348,920
    • Annual tax amount: $11,588
    • Date on market: 11/25/2025

    Price history

    DateEventPrice
    2/5/2026Sold$841,500+10.7%$282/sqft
    Source: Smart MLS #24141699 Report a problem
    12/2/2025Pending sale$759,900$255/sqft
    Source: Smart MLS #24141699 Report a problem
    11/25/2025Listed for sale$759,900$255/sqft
    Source: Smart MLS #24141699 Report a problem

    Public tax history

    YearProperty taxesTax assessment
    2025$11,588 +5.6%$348,920
    2024$10,970 +3.6%$348,920
    2023$10,593 +4.2%$348,920
    2022$10,164 +0.3%$348,920
    2021$10,129 -0.1%$348,920 +5.4%
    2020$10,144 0%$331,170
    2019$10,147 +0.5%$331,170
    2018$10,094 $331,170
    2017$10,094 +10.2%$331,170 +5.3%
    2015$9,161 +2.7%$314,390
    2014$8,916 +3.3%$314,390
    2013$8,633 -0.1%$314,390
    2012$8,639 +5.7%$314,390 -6.6%
    2011$8,172 +1.1%$336,560
    2010$8,084 +3.2%$336,560
    2009$7,832 +2%$336,560 +0.9%
    2008$7,677 +23.8%$333,480 +52.9%
    2007$6,199 $218,050
    2004$6,199 +6.9%$218,050
    2003$5,800 $218,050
    Find assessor info on the county website

    Neighborhood: 06489

    Nearby schools

    GreatSchools rating
    Schools provided by the listing agent
    • Elementary: Walter A. Derynoski
    • Middle: John F. Kennedy Middle School
    • High: Southington

    Source: Smart MLS. This data may not be complete. We recommend contacting the local school district to confirm school assignments for this home.

    Get pre-qualified for a loan
    At Zillow Home Loans, we can pre-qualify you in as little as 5 minutes with no impact to your credit score.

    An equal housing lender. NMLS #10287.

    Sell for more on Zillow
    Get a Zillow Showcase℠ listing at no additional cost and you could sell for .
    $876,600
    2% more
    +$17,532
    With Zillow Showcase(estimated)
    $894,132