Impeccably maintained, custom-built, designer-appointed home offering exceptional curb appeal and luxury living, ideally situated on a quiet cul-de-sac street. The exterior features a timeless stone and siding facade, professionally landscaped grounds with beautiful perennial gardens, manicured level lawn, covered front entry, and an attached two-car garage with carriage-style doors. Inside, the sun-filled living room showcases hardwood floors and a custom stone fireplace, flowing seamlessly into the dining room-perfect for everyday living and entertaining. The beautifully designed chef's kitchen offers white cabinetry, quartz countertops, a center island, farmhouse sink, stylish tile backsplash, and pantry. The adjacent dining area is framed by large windows overlooking the backyard. The luxurious primary suite is a true retreat with a sitting/office area and spa-inspired bath featuring a custom oversized tiled shower, double vanities, and designer finishes. Exceptional storage includes a large walk-in closet w/custom built-ins plus a separate walk-in shoe closet. Two additional bedrooms with walk-in closets and hardwood floors share a Jack-and-Jill bathroom. The fully finished basement offers expansive additional living space-perfect for a media room, home gym, or recreation area-along with a separate large storage room. Outdoor living shines with a beautiful patio just off the kitchen, complete with hot tub, underground sprinkler system and storage shed. Truly turn-key! This home is built by Lovley Development, a highly regarded and distinguished local builder known for exceptional quality craftsmanship and attention to detail. All furnishings are negotiable and may be purchased separately outside of the real estate contract.
Sold for $835,000
$835,000
85 Steeplechase Drive, Southington, CT 06489
3beds
3,596sqft
Single Family Residence
Built in 2016
0.81 Acres Lot
$861,400 Zestimate®
$232/sqft
$4,388 Estimated rent
Home value
$861,400
$792,000 - $939,000
$4,388/mo
Zestimate® history
Owner options
List your home for rent
$4,388/mo
Rent Zestimate®
Find your next renter with Zillow Rental Manager. Plus, with online applications, you can quickly screen prospective tenants – for free.
$4,388/mo
Rent Zestimate®
Refinance and save
$6,025/mo
Est. payment
Refinancing to a lower rate could help reduce your monthly payments and save thousands over the life of the loan.
$6,025/mo
Est. payment
Explore your selling options
Work with a Zillow partner agent
Leverage their expertise and Zillow's premium Showcase listings to get your home seen by more buyers.
Get startedList with your own agent
Get your home in front of millions of buyers by listing it on Zillow.
Learn how to do itSell it yourself
Take full control of how buyers see your home on Zillow by listing For Sale by Owner (FSBO).
List your homeWhat's special
Zillow last checked:
Listing updated:
Listed by:
Linda's Team at William Raveis Real Estate,
Laura E. Cariati (860)575-5075,
William Raveis Real Estate 860-388-3936
Bought with:
Richard Pavlik, REB.0750322
Pavlik Real Estate LLC
Source: Smart MLS,MLS#: 24147910
Facts & features
Interior
Bedrooms & bathrooms
- Bedrooms: 3
- Bathrooms: 3
- Full bathrooms: 2
- 1/2 bathrooms: 1
Rooms
- Room types: Laundry
Primary bedroom
- Features: High Ceilings, Bedroom Suite, Dressing Room, Full Bath, Walk-In Closet(s), Hardwood Floor
- Level: Upper
- Area: 431.89 Square Feet
- Dimensions: 19.11 x 22.6
Bedroom
- Features: Jack & Jill Bath, Walk-In Closet(s), Hardwood Floor
- Level: Upper
- Area: 170.97 Square Feet
- Dimensions: 13.9 x 12.3
Bedroom
- Features: Jack & Jill Bath, Walk-In Closet(s), Hardwood Floor
- Level: Upper
- Area: 128.62 Square Feet
- Dimensions: 10.9 x 11.8
Dining room
- Features: High Ceilings
- Level: Main
- Area: 132 Square Feet
- Dimensions: 10.9 x 12.11
Kitchen
- Features: Quartz Counters, Dining Area, French Doors, Kitchen Island, Pantry, Hardwood Floor
- Level: Main
- Area: 152.95 Square Feet
- Dimensions: 13.3 x 11.5
Living room
- Features: High Ceilings, Fireplace
- Level: Main
- Area: 300.9 Square Feet
- Dimensions: 17.7 x 17
Heating
- Forced Air, Natural Gas
Cooling
- Central Air
Appliances
- Included: Gas Range, Convection Oven, Microwave, Refrigerator, Dishwasher, Washer, Dryer, Electric Water Heater, Water Heater
- Laundry: Upper Level
Features
- Wired for Data, Central Vacuum
- Windows: Thermopane Windows
- Basement: Full,Heated,Storage Space,Finished
- Attic: Storage,Access Via Hatch
- Number of fireplaces: 1
Interior area
- Total structure area: 3,596
- Total interior livable area: 3,596 sqft
- Finished area above ground: 2,512
- Finished area below ground: 1,084
Property
Parking
- Total spaces: 2
- Parking features: Attached, Garage Door Opener
- Attached garage spaces: 2
Features
- Patio & porch: Patio
- Exterior features: Underground Sprinkler
- Spa features: Heated
Lot
- Size: 0.81 Acres
- Features: Level, Cul-De-Sac, Landscaped
Details
- Parcel number: 2635813
- Zoning: R-20/2
Construction
Type & style
- Home type: SingleFamily
- Architectural style: Colonial
- Property subtype: Single Family Residence
Materials
- Vinyl Siding
- Foundation: Concrete Perimeter
- Roof: Asphalt
Condition
- New construction: No
- Year built: 2016
Utilities & green energy
- Sewer: Public Sewer
- Water: Public
- Utilities for property: Underground Utilities, Cable Available
Green energy
- Energy efficient items: Thermostat, Windows
Community & HOA
Community
- Security: Security System
HOA
- Has HOA: No
Location
- Region: Southington
Financial & listing details
- Price per square foot: $232/sqft
- Tax assessed value: $370,130
- Annual tax amount: $12,292
- Date on market: 1/27/2026
Price history
| Date | Event | Price |
|---|---|---|
| 3/20/2026 | Sold | $835,000+5%$232/sqft |
Source:  Smart MLS #24147910 Report a problem Smart MLS #24147910 Report a problem | ||
| 3/20/2026 | Pending sale | $795,000$221/sqft |
Source: Smart MLS #24147910 Report a problem | ||
| 1/31/2026 | Listed for sale | $795,000$221/sqft |
Source: Smart MLS #24147910 Report a problem | ||
Public tax history
| Year | Property taxes | Tax assessment |
|---|---|---|
| 2025 | $12,292 +5.6% | $370,130 |
| 2024 | $11,637 +3.6% | $370,130 |
| 2023 | $11,237 +4.2% | $370,130 |
| 2022 | $10,782 +0.3% | $370,130 |
| 2021 | $10,745 -4.2% | $370,130 +1.1% |
| 2020 | $11,216 0% | $366,170 |
| 2019 | $11,219 +0.5% | $366,170 |
| 2018 | $11,161 +2% | $366,170 +2% |
| 2017 | $10,938 +283.8% | $358,870 +266.9% |
| 2015 | $2,850 | $97,820 |
Find assessor info on the county website
Neighborhood: 06489
Nearby homes
- $844,6004 bd3 ba2.6k sqft75 Steeplechase Dr, Southington, CT 06489Off Market
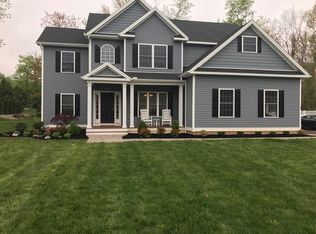
- $826,6004 bd3 ba2.5k sqft95 Steeplechase Dr, Southington, CT 06489Off Market
- $993,0003 bd2 ba2.8k sqft88 Steeplechase Dr, Southington, CT 06489Off Market
- $805,6004 bd2 ba2.3k sqft107 Steeplechase Dr, Southington, CT 06489Off Market
- $841,5004 bd3 ba2.9k sqft55 Steeplechase Dr, Southington, CT 06489Sold
- $882,0004 bd3 ba2.6k sqft100 Steeplechase Dr, Southington, CT 06489Off Market
- $810,0003 bd2 ba3.2k sqft35 Steeplechase Dr, Southington, CT 06489Sold
- $1,065,3006 bd4 ba3.5k sqft68 Steeplechase Dr, Southington, CT 06489Off Market
Nearby schools
GreatSchools rating
- 6/10Derynoski Elementary SchoolGrades: PK-5Distance: 1.7 mi
- 7/10John F. Kennedy Middle SchoolGrades: 6-8Distance: 1.9 mi
- 6/10Southington High SchoolGrades: 9-12Distance: 2.5 mi
Schools provided by the listing agent
- Elementary: Walter A. Derynoski
- Middle: John F. Kennedy Middle School
- High: Southington
Source: Smart MLS. This data may not be complete. We recommend contacting the local school district to confirm school assignments for this home.


Get pre-qualified for a loan
At Zillow Home Loans, we can pre-qualify you in as little as 5 minutes with no impact to your credit score.An equal housing lender. NMLS #10287.
Sell for more on Zillow
Get a Zillow Showcase℠ listing at no additional cost and you could sell for .
$861,400
2% more
+$17,228
With Zillow Showcase(estimated)
$878,628
- Connecticut
- Hartford County
- Southington
- 06489
- 85 Steeplechase Drive
Nearby cities
Nearby neighborhoods
Nearby zip codes
Other Southington Topics
