Skip main navigation
Pending
  • $559,900

    55 Sullivan Way, Marlton, NJ 08053

    3beds
    2,471sqft
    : 
    $4,161/mo
    Get pre-qualified
    Townhouse
    Built in 2018
    2,607 Square Feet Lot
    $562,800 Zestimate®
    $227/sqft
    $131/mo HOA

    What's special

    Recessed lightingLuxury showerLarge walk-in closetPremium lotPeaceful cul-de-sac settingGranite countertopsBright open main level
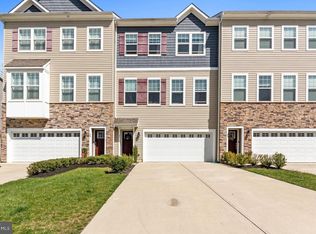
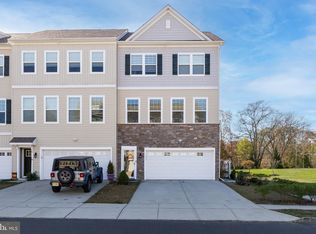
    Welcome to Berkshire Woods! This meticulously maintained 3 bedroom, 2.5 bath 2018-built end-unit luxury townhome shows like a model. It sits on a premium lot, directly backing to serene woods for exceptional privacy and a peaceful setting. The bright, open main level features 9-foot ceilings and hardwood flooring throughout the foyer, kitchen, dining, and living areas—ideal for entertaining. The kitchen offers 36” cabinets, granite countertops, and recessed lighting. Beautiful plantation shutters on every window add elegance and light control throughout the home. A designer shadow box accent wall in the dining room enhances the architectural detail. Step out to the spacious deck overlooking the wooded backdrop. Upstairs, the owner’s suite includes a tray ceiling and large walk-in closet with a luxury shower. A designer accent wall in one bedroom continues the custom feel, while the convenient upstairs laundry adds everyday ease. The finished lower level features a versatile rec room with direct patio access to the backyard, plus flexible space that works well for a home office, gym, home theater, or playroom. Additional highlights include a 2-car garage, peaceful cul-de-sac setting, and a prime commuter location just minutes from I-295, Routes 73/70, the NJ Turnpike, plus nearby shopping and dining. Pristine and move-in ready—schedule your private showing today
    41 days
    |
    160
    |
    2
    |

    Likely to sell faster than

    Zillow last checked:

    Listing updated:

    Listed by:

    Val Nunnenkamp 609-313-1454,

    Keller Williams Realty - Marlton,

    Co-Listing Agent: Brian Colonna 609-364-6466,

    Keller Williams Realty - Marlton

    Source: Bright MLS,MLS#: NJBL2116146MLS Logo

      Facts & features

      Interior

      Bedrooms & bathrooms
      • Bedrooms: 3
      • Bathrooms: 3
      • Full bathrooms: 2
      • 1/2 bathrooms: 1
      • Main level bathrooms: 1
      Rooms
      • Room types: Living Room, Dining Room, Primary Bedroom, Bedroom 2, Kitchen, Bedroom 1, Laundry, Bonus Room
      Primary bedroom
      • Level: Upper
      • Area: 196 Square Feet
      • Dimensions: 14 X 14
      Bedroom 1
      • Level: Upper
      • Area: 121 Square Feet
      • Dimensions: 11 X 11
      Bedroom 2
      • Level: Upper
      • Area: 132 Square Feet
      • Dimensions: 12 X 11
      Bonus room
      • Level: Lower
      • Area: 342 Square Feet
      • Dimensions: 18 X 19
      Dining room
      • Level: Main
      • Area: 132 Square Feet
      • Dimensions: 11 X 12
      Kitchen
      • Features: Kitchen - Gas Cooking
      • Level: Main
      • Area: 165 Square Feet
      • Dimensions: 15 X 11
      Laundry
      • Level: Upper
      • Area: 64 Square Feet
      • Dimensions: 8 X 8
      Living room
      • Level: Main
      • Area: 270 Square Feet
      • Dimensions: 18 X 15
      Heating
      • Forced Air, Natural Gas
      Cooling
      • Central Air, Electric
      Appliances
      • Included: Stainless Steel Appliance(s), Gas Water Heater
      • Laundry: Upper Level, Laundry Room
      Features
      • Primary Bath(s), Eat-in Kitchen, Dry Wall
      • Flooring: Hardwood
      • Has basement: No
      • Has fireplace: No
      Interior area
      • Total structure area: 2,471
      • Total interior livable area: 2,471 sqft
      • Finished area above ground: 2,471

      Property

      Parking
      • Total spaces: 2
      • Parking features: Garage Faces Front, Driveway, Parking Lot, Attached
      • Attached garage spaces: 2
      • Has uncovered spaces: Yes
      Accessibility
      • Accessibility features: None
      Features
      • Levels: Three
      • Stories: 3
      • Patio & porch: Deck
      • Pool features: None
      Lot
      • Size: 2,607 Square Feet
      Details
      • Additional structures: Above Grade
      • Parcel number: 1300015 2000024
      • Zoning: LD
      • Special conditions: Standard

      Construction

      Type & style
      • Home type: Townhouse
      • Architectural style: Traditional
      • Property subtype: Townhouse
      Materials
      • Vinyl Siding, Stone
      • Foundation: Concrete Perimeter
      Condition
      • Excellent
      • New construction: No
      • Year built: 2018
      Details
      • Builder model: ROYAL
      • Builder name: D.R. HORTON

      Utilities & green energy

      • Sewer: Public Sewer
      • Water: Public

      Community & HOA

      Community
      • Subdivision: Berkshire Woods
      HOA
      • Has HOA: Yes
      • Services included: Common Area Maintenance
      • HOA fee: $131 monthly
      Location
      • Region: Marlton
      • Municipality: EVESHAM TWP

      Financial & listing details

      • Price per square foot: $227/sqft
      • Tax assessed value: $75,000
      • Annual tax amount: $2,146
      • Date on market: 7/9/2026
      • Listing agreement: Exclusive Right To Sell
      • Ownership: Fee Simple

        Estimated market value

        $562,800

        $535,000 - $591,000

        $3,715/mo

        Price history

        DateEventPrice
        7/29/2026Pending sale$559,900$227/sqft
        Source: Bright MLS #NJBL2116146 Report a problem
        7/16/2026Contingent$559,900$227/sqft
        Source: Bright MLS #NJBL2116146 Report a problem
        7/9/2026Listed for sale$559,900+49.9%$227/sqft
        Source: Bright MLS #NJBL2116146 Report a problem
        4/16/2019Sold$373,465$151/sqft
        Source: Public Record Report a problem

        Public tax history

        YearProperty taxesTax assessment
        2025$11,481 +6.3%$336,200
        2024$10,802 $336,200
        2023-- $336,200
        2022$10,318 +2.4%$336,200
        2021$10,076 +2.1%$336,200
        2020$9,864 +354.6%$336,200 +348.3%
        2019$2,170 $75,000
        2018-- $75,000
        Find assessor info on the county website

        Monthly payment

        Est. payment

        Payment breakdown

        Explore the cost of this home by adjusting the details. Changes won't be saved.
        All calculations are estimates and provided by Zillow, Inc. for informational purposes only. Actual amounts may vary.
        HOA fees may include property taxes on listings classified as Co-Ops. Contact the listing agent and/or owner for fee details.
        See how much you could borrow to make a competitive offer.

        Climate risks

        Neighborhood: Marlton

        Getting around

        2 / 100
        Car-Dependent
        25 / 100
        Somewhat Bikeable

        Nearby schools

        GreatSchools rating
        Schools provided by the listing agent
        • District: Evesham Township

        Source: Bright MLS. This data may not be complete. We recommend contacting the local school district to confirm school assignments for this home.

        A local agent can set up tours, give advice and negotiate with sellers.

        A local lender can help you make sure your offer is ready when you are.

        Browse local experts

        Similar homes