Welcome to 57 Sullivan Way, a beautiful contemporary townhome located in the desirable Berkshire Woods community of Marlton. The first floor offers extra 4th bedroom with a full bathroom, being sold as-is. This beautiful home boasts hardwood floors throughout the main floor, open and spacious kitchen, granite countertops, a large island with stainless-steel appliances, a custom-built large pantry with a barn door, floating shelves in the living room, and an upper deck connecting to the kitchen. Three spacious bedrooms are available on the upper level, along with a full guest bath just off the hallway, a laundry room, and a primary bedroom suite with a soaking tub for your enjoyment. The lower floor features a family room with additional bedroom suite including a full bathroom and an access to the backyard patio. This beautiful home is also near additional parking spaces for visitors, a lake park, and a walking trail. Minutes away from all Marlton has to offer: shopping, restaurants, entertainment, and minutes to Philadelphia and all major highways!
For sale
$559,900
57 Sullivan Way, Marlton, NJ 08053
3beds
2,457sqft
Townhouse
Built in 2019
2,831 Square Feet Lot
$556,300 Zestimate®
$228/sqft
$131/mo HOA
What's special
Open and spacious kitchenLaundry roomGranite countertops
- 6 days
- 224
- 8
Zillow last checked:
Listing updated:
Listed by:
Cecily Cao 267-984-3745,
RE/MAX Preferred - Cherry Hill
Source: Bright MLS,MLS#: NJBL2120352
Facts & features
Interior
Bedrooms & bathrooms
- Bedrooms: 3
- Bathrooms: 3
- Full bathrooms: 2
- 1/2 bathrooms: 1
Rooms
- Room types: Living Room, Dining Room, Bedroom 2, Bedroom 3, Kitchen, Bedroom 1, In-Law/auPair/Suite, Laundry
Bedroom 1
- Level: Upper
Bedroom 2
- Level: Upper
Bedroom 3
- Level: Upper
Dining room
- Level: Upper
Other
- Level: Main
Kitchen
- Level: Upper
Laundry
- Level: Upper
Living room
- Level: Upper
Heating
- Central, Natural Gas
Cooling
- Central Air, Electric
Appliances
- Included: Dishwasher, Disposal, Energy Efficient Appliances, Gas Water Heater
- Laundry: Upper Level, Laundry Room
Features
- Bathroom - Stall Shower, Bathroom - Tub Shower, Breakfast Area, Ceiling Fan(s), Combination Dining/Living, Combination Kitchen/Dining, Dining Area, Entry Level Bedroom, Open Floorplan, Eat-in Kitchen, Kitchen - Gourmet, Kitchen Island, Pantry, Primary Bath(s), Recessed Lighting, Walk-In Closet(s), 9'+ Ceilings
- Flooring: Carpet, Ceramic Tile, Hardwood, Wood
- Windows: Energy Efficient
- Has basement: No
- Has fireplace: No
Interior area
- Total structure area: 2,457
- Total interior livable area: 2,457 sqft
- Finished area above ground: 2,457
- Finished area below ground: 0
Property
Parking
- Total spaces: 4
- Parking features: Garage Faces Front, Inside Entrance, Concrete, Attached, Driveway, Parking Lot
- Attached garage spaces: 2
- Uncovered spaces: 2
Accessibility
- Accessibility features: None
Features
- Levels: Three
- Stories: 3
- Patio & porch: Deck, Patio
- Exterior features: Sidewalks, Street Lights
- Pool features: None
- Has view: Yes
- View description: Trees/Woods
Lot
- Size: 2,831 Square Feet
- Features: Cul-De-Sac, Wooded
Details
- Additional structures: Above Grade, Below Grade
- Parcel number: 1300015 2000008
- Zoning: RESIDENTIAL
- Special conditions: Standard
Construction
Type & style
- Home type: Townhouse
- Architectural style: Contemporary
- Property subtype: Townhouse
Materials
- Vinyl Siding
- Foundation: Concrete Perimeter
- Roof: Shingle
Condition
- Very Good
- New construction: No
- Year built: 2019
Details
- Builder model: ROYAL
- Builder name: D.R. HORTON - BUILDER
Utilities & green energy
- Sewer: Public Sewer
- Water: Public
- Utilities for property: Cable Connected, Electricity Available, Natural Gas Available
Community & HOA
Community
- Security: Carbon Monoxide Detector(s), Main Entrance Lock, Security System
- Subdivision: Berkshire Woods
HOA
- Has HOA: Yes
- Amenities included: Bike Trail, Common Grounds, Lake, Picnic Area
- Services included: Common Area Maintenance
- HOA fee: $131 monthly
- HOA name: BERKSHIRE WOODS
Location
- Region: Marlton
- Municipality: EVESHAM TWP
Financial & listing details
- Price per square foot: $228/sqft
- Tax assessed value: $330,400
- Annual tax amount: $12,188
- Date on market: 9/9/2026
- Listing agreement: Exclusive Right To Sell
- Listing terms: Cash,Conventional,FHA
- Inclusions: Existing Appliances Including Washer Dryer And Refrigerator As-is Condition
- Exclusions: Current Tenant's Property
- Ownership: Fee Simple
Estimated market value
$556,300
$528,000 - $584,000
$3,672/mo
Price history
| Date | Event | Price |
|---|---|---|
| 9/10/2026 | Listed for sale | $559,900+53.4%$228/sqft |
Source:  Bright MLS #NJBL2120352 Report a problem Bright MLS #NJBL2120352 Report a problem | ||
| 5/7/2024 | Listing removed | -- |
Source: Zillow Rentals Report a problem | ||
| 4/11/2024 | Listed for rent | $4,000$2/sqft |
Source: Zillow Rentals Report a problem | ||
| 7/24/2019 | Sold | $365,000$149/sqft |
Source: Public Record Report a problem | ||
| 6/17/2019 | Price change | $365,000-1.1%$149/sqft |
Source: D.R. Horton - New Jersey Report a problem | ||
| 5/3/2019 | Price change | $369,152+0.1%$150/sqft |
Source: D.R. Horton - New Jersey Report a problem | ||
| 4/23/2019 | Price change | $368,652+0.4%$150/sqft |
Source: D.R. Horton - New Jersey Report a problem | ||
| 4/5/2019 | Price change | $367,152+1.2%$149/sqft |
Source: D.R. Horton - New Jersey Report a problem | ||
| 3/28/2019 | Price change | $362,652-1.4%$148/sqft |
Source: D.R. Horton - New Jersey Report a problem | ||
| 3/23/2019 | Price change | $367,652+0.3%$150/sqft |
Source: D.R. Horton - New Jersey Report a problem | ||
| 1/6/2019 | Price change | $366,652+2.9%$149/sqft |
Source: D.R. Horton - New Jersey Report a problem | ||
| 12/14/2018 | Listed for sale | $356,152$145/sqft |
Source: D.R. Horton - New Jersey Report a problem | ||
Public tax history
| Year | Property taxes | Tax assessment |
|---|---|---|
| 2025 | $11,283 +6.3% | $330,400 |
| 2024 | $10,616 | $330,400 |
| 2023 | -- | $330,400 |
| 2022 | $10,140 +2.4% | $330,400 |
| 2021 | $9,902 +2.1% | $330,400 |
| 2020 | $9,694 +359% | $330,400 +352.6% |
| 2019 | $2,112 | $73,000 |
| 2018 | -- | $73,000 |
Find assessor info on the county website
Monthly payment
Est. payment
Payment breakdown
Explore the cost of this home by adjusting the details. Changes won't be saved.Climate risks
Neighborhood: Marlton
Nearby schools
Schools provided by the listing agent
- Elementary: Beeler
- Middle: Frances Demasi
- High: Cherokee H.s.
- District: Evesham Township
Source: Bright MLS. This data may not be complete. We recommend contacting the local school district to confirm school assignments for this home.
Similar homes
- $519,9003 bd3 ba2.4k sqft33 Sullivan Way, Marlton, NJ 08053For Sale
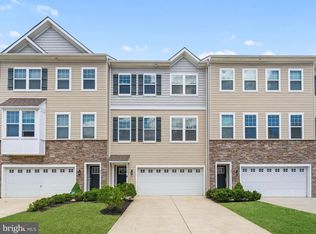
 MLS ID #NJBL2118702, AJ Pund, Keller Williams Realty - Moorestown. Bright MLS
 - $650,0003 bd4 ba2.9k sqft43 Isabelle Ct, Marlton, NJ 08053For Sale
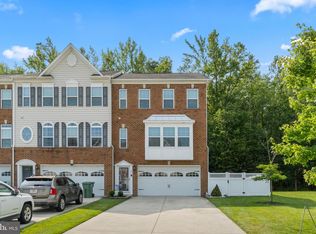 MLS ID #NJBL2117764, Alice Cane, HomeSmart First Advantage Realty. Bright MLS
 - $499,9993 bd3 ba2.3k sqft23 Hilltop Ln, Medford, NJ 08055For Sale
 MLS ID #NJBL2119932, Saber Sabo, Keller Williams Realty - Marlton. Bright MLS
 - $560,0003 bd3 ba2.4k sqft40 Autumn Park Dr, Medford, NJ 08055For Sale
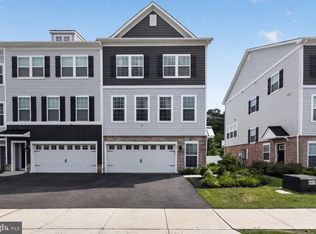 MLS ID #NJBL2115986, Michele Cohan, BHHS Fox & Roach-Moorestown. Bright MLS
 - $539,9003 bd3 ba2.2k sqft9 Autumn Park Blvd, Medford, NJ 08055For SaleMLS ID #NJBL2119782, Sheetal Bavi, Coldwell Banker Residential Brokerage-Manalapan. Bright MLS
- $559,9004 bd3 ba2k sqft418 Kingston Dr, Cherry Hill, NJ 08034For SaleMLS ID #NJCD2126602, Samuel Rifkin, Keller Williams Realty - Cherry Hill. Bright MLS
- $509,9994 bd2 ba1.8k sqft314 Mallard Dr, Marlton, NJ 08053For SaleMLS ID #NJBL2119392, Dante Casella, EXP Realty, LLC. Bright MLS
- $575,0005 bd2 ba2.6k sqft238 Medford Mount Holly Rd, Medford, NJ 08055For SaleMLS ID #NJBL2116572, Gretchen Gers, Keller Williams Realty - Moorestown. Bright MLS
- $545,0003 bd4 ba2.2k sqft22 Cardinal Way, Mount Laurel, NJ 08054For SaleMLS ID #NJBL2116548, Ashwin Rashatwar, Keller Williams Realty - Marlton. Bright MLS
- $589,9003 bd3 ba1.9k sqft74 Rosemary Way, Mount Laurel, NJ 08054New ConstructionMLS ID #NJBL2117172, Mr. Hakan Karahan, HomeSmart First Advantage Realty. Bright MLS
- $550,0004 bd3 ba2.3k sqft185 Ramblewood Pkwy, Mount Laurel, NJ 08054For SaleMLS ID #NJBL2116164, Lindsey Binks, Keller Williams Realty - Moorestown. Bright MLS
- $599,9993 bd4 ba1.9k sqft18 Rosemary Way, Mount Laurel, NJ 08054For SaleMLS ID #NJBL2109874, Sonia Banota, Better Homes and Gardens Real Estate Maturo. Bright MLS
- $562,9903 bd3 ba2.3k sqft248 John Ford Ct, Gibbsboro, NJ 08026New ConstructionBright MLS
- $562,9903 bd3 ba2.3k sqft242 John Ford Ct, Gibbsboro, NJ 08026New ConstructionBright MLS
- $499,9003 bd3 ba1.7k sqft1628 N 3rd St, Philadelphia, PA 19122For SaleMLS ID #PAPH2669524, Sarah Dickinson, Compass RE. Bright MLS
- $525,0003 bd4 ba2k sqft127 Prince George St, Bensalem, PA 19020For SaleMLS ID #PABU2130448, Rachel Reily, Honest Real Estate. Bright MLS
- $675,0004 bd3 ba3.4k sqft1 Bloomer Dr, Burlington, NJ 08016For SaleMLS ID #NJBL2120260, Melisa Anderson, Real Broker, LLC. Bright MLS
- $546,9903 bd3 ba2.3k sqft246 John Ford Ct, Gibbsboro, NJ 08026New ConstructionBright MLS
- $650,0004 bd3 ba3.1k sqft73 Haddon Ave, Gibbsboro, NJ 08026For SaleMLS ID #NJCD2126718, Lauren Quinn, Prime Realty Partners. Bright MLS
