Skip main navigation
Closed
  • $228,000

    55 Sykes St, Mc Ewen, TN 37101

    3beds
    1,800sqft
    Single Family Residence, Residential
    Built in 2004
    1.26 Acres Lot
    $360,000 Zestimate®
    $127/sqft
    $2,191 Estimated rent

    Home value

    $360,000

    $328,000 - $392,000

    $2,191/mo

    Zestimate® history
    Loading
    Loading...

    Owner options

    List your home for rent

    $2,191/mo

    Rent Zestimate®

    Find your next renter with Zillow Rental Manager. Plus, with online applications, you can quickly screen prospective tenants – for free.

    Learn more

    $2,191/mo

    Rent Zestimate®

    Refinance and save

    $1,394/mo

    Est. payment

    Refinancing to a lower rate could help reduce your monthly payments and save thousands over the life of the loan.

    See today's rates

    $1,394/mo

    Est. payment

    Explore your selling options

    Work with a Zillow partner agent

    Leverage their expertise and Zillow's premium Showcase listings to get your home seen by more buyers.

    Get started

    List with your own agent

    Get your home in front of millions of buyers by listing it on Zillow.

    Learn how to do it

    Sell it yourself

    Take full control of how buyers see your home on Zillow by listing For Sale by Owner (FSBO).

    List your home

    What's special

    Detached shopHardwood flooringInground poolHardwood floorsExtra large master bedroomsMaster shower
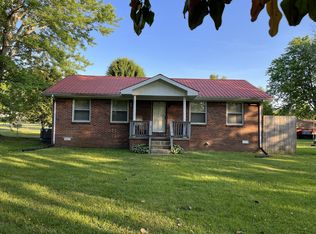
    ATTENTION INVESTORS! This 3bd/2.5 brick home is sitting on 1.26 acre lot with inground pool, detached shop, & waiting on you to do some repairs to make it like new! 1800sqft home with spacious living room w/gas FP, extra large master bedrooms, hardwood floors, and located right in town! Fenced back yard! Detached shop has electric & lean-to. Covered back and front porch. CASH OR CONVENTIONAL LOANS ONLY! Seller is selling as-is and will not be making any repairs. 24 hours notice will be required to show. Repairs include but not limited too: main bathroom flooring/sub floor, master shower, tile flooring, hardwood flooring, sub flooring, and moisture control under the house.

    Zillow last checked:

    Listing updated:

    Listing Provided by:

    Desiree Rachford 615-504-2169,

    Elite Real Estate Group

    Bought with:

    Tracy Jones Dreaden, 225679

    Neighborhood Realtors

    Source: RealTracs MLS as distributed by MLS GRID,MLS#: 2579903MLS Logo

    Facts & features

    Interior

    Bedrooms & bathrooms
    • Bedrooms: 3
    • Bathrooms: 3
    • Full bathrooms: 2
    • 1/2 bathrooms: 1
    • Main level bedrooms: 3
    Bedroom 1
    • Features: Full Bath
    • Level: Full Bath
    • Area: 247 Square Feet
    • Dimensions: 13x19
    Bedroom 2
    • Area: 132 Square Feet
    • Dimensions: 11x12
    Bedroom 3
    • Area: 132 Square Feet
    • Dimensions: 11x12
    Kitchen
    • Area: 154 Square Feet
    • Dimensions: 11x14
    Living room
    • Area: 256 Square Feet
    • Dimensions: 16x16
    Heating
    • Central, Natural Gas
    Cooling
    • Central Air, Electric
    Appliances
    • Included: Dishwasher, Refrigerator, Gas Oven, Gas Range
    Features
    • Flooring: Carpet, Wood, Tile
    • Basement: Crawl Space
    • Number of fireplaces: 1
    Interior area
    • Total structure area: 1,800
    • Total interior livable area: 1,800 sqft
    • Finished area above ground: 1,800

    Property

    Parking
    • Total spaces: 1
    • Parking features: Attached
    • Attached garage spaces: 1
    Features
    • Levels: One
    • Stories: 1
    • Patio & porch: Porch, Covered
    • Has private pool: Yes
    • Pool features: In Ground
    • Fencing: Back Yard
    Lot
    • Size: 1.26 Acres
    Details
    • Parcel number: 056I A 00700 000
    • Special conditions: Standard

    Construction

    Type & style
    • Home type: SingleFamily
    • Property subtype: Single Family Residence, Residential
    Materials
    • Brick
    Condition
    • New construction: No
    • Year built: 2004

    Utilities & green energy

    • Sewer: Public Sewer
    • Water: Public
    • Utilities for property: Electricity Available, Water Available

    Community & neighborhood

    Location
    • Region: Mc Ewen
    • Subdivision: None

    Price history

    DateEventPrice
    12/22/2023Sold$228,000-8.8%$127/sqft
    Source: RealTracs MLS as distributed by MLS GRID #2579903 Report a problem
    11/8/2023Contingent$250,000$139/sqft
    Source: RealTracs MLS as distributed by MLS GRID #2579903 Report a problem
    10/9/2023Listed for sale$250,000+29.9%$139/sqft
    Source: RealTracs MLS as distributed by MLS GRID #2579903 Report a problem
    8/28/2014Sold$192,500-1.3%$107/sqft
    Source: RealTracs MLS as distributed by MLS GRID #1547243 Report a problem
    6/29/2014Price change$195,000-8.9%$108/sqft
    Source: Bill Collier Realty & Auction Co. #1547243 Report a problem
    6/5/2014Listed for sale$214,000-6.6%$119/sqft
    Source: Bill Collier Realty & Auction Co. #1547243 Report a problem
    1/3/2013Listing removed$229,000$127/sqft
    Source: RE/MAX Realty Group #1373238 Report a problem
    6/23/2012Listed for sale$229,000+2444.4%$127/sqft
    Source: RE/MAX Realty Group #1373238 Report a problem
    10/4/2002Sold$9,000+125%$5/sqft
    Source: Public Record Report a problem
    7/23/1999Sold$4,000$2/sqft
    Source: Public Record Report a problem

    Public tax history

    YearProperty taxesTax assessment
    2025$2,071 +11.4%$88,625
    2024$1,860 $88,625
    2023$1,860 +12.8%$88,625 +38.6%
    2022$1,649 $63,925
    2021$1,649 $63,925
    2020$1,649 +24.2%$63,925 +22.8%
    2019$1,328 +1%$52,075 +1%
    2018$1,315 $51,575
    2017$1,315 +43%$51,575 +20.6%
    2016$920 -22.7%$42,775
    2015$1,190 +0%$42,775 +0%
    2014$1,189 $42,757
    2013$1,189 -7.5%$42,757 -7.6%
    2012$1,286 $46,256
    2011-- $46,256
    2010-- $46,256 -8.8%
    2009$1,207 +13.1%$50,720 +13.1%
    2008$1,067 +3.8%$44,841 +18.1%
    2007$1,029 +6.3%$37,955
    2006$968 $37,955
    2005$968 -5.9%$37,955
    2003$1,029 +2311.1%$37,955 +2311.4%
    2002$43 $1,574 -39.9%
    2001-- $2,617

    Find assessor info on the county website

    Neighborhood: 37101

    Nearby schools

    GreatSchools rating
    Schools provided by the listing agent
    • Elementary: Mc Ewen Elementary
    • Middle: Mc Ewen Jr. High School
    • High: Mc Ewen High School

    Source: RealTracs MLS as distributed by MLS GRID. This data may not be complete. We recommend contacting the local school district to confirm school assignments for this home.

    Get pre-qualified for a loan
    At Zillow Home Loans, we can pre-qualify you in as little as 5 minutes with no impact to your credit score.

    An equal housing lender. NMLS #10287.