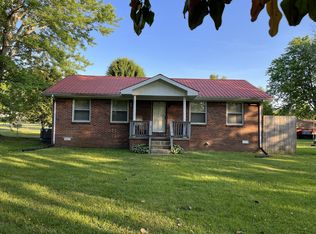
This 1,597 sq ft one-level ranch offers a great opportunity for buyers looking for a home with potential in a highly desirable Mc Ewen location. Featuring 2 bedrooms, 1.5 baths, and multiple flexible living spaces—including a large living room with a gas fireplace and a separate den that can serve as a 3rd bedroom or office—this property provides plenty of room to customize. New stainless-steel appliances are already in place, adding value for updates. Situated on a level lot surrounded by mature shade trees, the home offers a peaceful setting with easy access to Hwy 70. Home needs some TLC and is being sold AS-IS, making it ideal for investors, flippers, or homeowners ready to add their personal touch. Don’t miss this chance to create value in a prime location.
Closed
$136,000
8871 Highway 70 E, McEwen, TN 37101
2beds
1,670sqft
Single Family Residence, Residential
Built in 2002
0.65 Acres Lot
$137,500 Zestimate®
$81/sqft
$1,635 Estimated rent
Home value
$137,500
Estimated sales range
Not available
$1,635/mo
Zestimate® history
Owner options
List your home for rent
$1,635/mo
Rent Zestimate®
Find your next renter with Zillow Rental Manager. Plus, with online applications, you can quickly screen prospective tenants – for free.
$1,635/mo
Rent Zestimate®
Refinance and save
$844/mo
Est. payment
Refinancing to a lower rate could help reduce your monthly payments and save thousands over the life of the loan.
$844/mo
Est. payment
Explore your selling options
Work with a Zillow partner agent
Leverage their expertise and Zillow's premium Showcase listings to get your home seen by more buyers.
Get startedList with your own agent
Get your home in front of millions of buyers by listing it on Zillow.
Learn how to do itSell it yourself
Take full control of how buyers see your home on Zillow by listing For Sale by Owner (FSBO).
List your homeWhat's special
Zillow last checked:
Listing updated:
Listed by:
Richard Reason Garrett 931-378-0500,
Concord Realty,
LaQuvia Garrett 931-561-4204,
Concord Realty
Bought with:
Desiree Rachford, 320689
Elite Real Estate Group
Source: RealTracs MLS as distributed by MLS GRID,MLS#: 3051367
Facts & features
Interior
Bedrooms & bathrooms
- Bedrooms: 2
- Bathrooms: 2
- Full bathrooms: 1
- 1/2 bathrooms: 1
- Main level bedrooms: 2
Bedroom 1
- Area: 154 Square Feet
- Dimensions: 14x11
Bedroom 2
- Area: 130 Square Feet
- Dimensions: 13x10
Den
- Area: 130 Square Feet
- Dimensions: 13x10
Dining room
- Features: Combination
- Level: Combination
- Area: 165 Square Feet
- Dimensions: 15x11
Kitchen
- Area: 154 Square Feet
- Dimensions: 14x11
Living room
- Area: 299 Square Feet
- Dimensions: 23x13
Other
- Features: Office
- Level: Office
- Area: 110 Square Feet
- Dimensions: 11x10
Other
- Features: Utility Room
- Level: Utility Room
- Area: 66 Square Feet
- Dimensions: 11x6
Heating
- Central, Electric, Heat Pump, Natural Gas
Cooling
- Ceiling Fan(s), Central Air
Appliances
- Included: Gas Oven, Gas Range, Refrigerator
- Laundry: Electric Dryer Hookup, Washer Hookup
Features
- Ceiling Fan(s), Extra Closets
- Flooring: Carpet, Wood, Vinyl
- Basement: Crawl Space
Interior area
- Total structure area: 1,670
- Total interior livable area: 1,670 sqft
- Finished area above ground: 1,670
Property
Parking
- Parking features: Driveway
- Has uncovered spaces: Yes
Features
- Levels: One
- Stories: 1
- Patio & porch: Patio
Lot
- Size: 0.65 Acres
Details
- Parcel number: 056I A 00701 000
- Special conditions: Standard,Owner Agent
- Other equipment: Air Purifier
Construction
Type & style
- Home type: SingleFamily
- Architectural style: Ranch
- Property subtype: Single Family Residence, Residential
Materials
- Brick, Vinyl Siding
- Roof: Shingle
Condition
- New construction: No
- Year built: 2002
Utilities & green energy
- Sewer: Public Sewer
- Water: Public
- Utilities for property: Electricity Available, Natural Gas Available, Water Available, Cable Connected
Community & HOA
Community
- Subdivision: None
HOA
- Has HOA: No
Location
- Region: Mcewen
Financial & listing details
- Price per square foot: $81/sqft
- Tax assessed value: $189,400
- Annual tax amount: $994
- Date on market: 11/28/2025
- Electric utility on property: Yes
Price history
| Date | Event | Price |
|---|---|---|
| 3/12/2026 | Sold | $136,000+0.7%$81/sqft |
Source:  RealTracs MLS as distributed by MLS GRID #3051367 Report a problem RealTracs MLS as distributed by MLS GRID #3051367 Report a problem | ||
| 12/31/2025 | Contingent | $135,000$81/sqft |
Source: RealTracs MLS as distributed by MLS GRID #3051367 Report a problem | ||
| 12/30/2025 | Price change | $135,000-15.6%$81/sqft |
Source: RealTracs MLS as distributed by MLS GRID #3051367 Report a problem | ||
| 12/14/2025 | Price change | $159,900-3%$96/sqft |
Source: RealTracs MLS as distributed by MLS GRID #3051367 Report a problem | ||
| 12/8/2025 | Price change | $164,900-5.7%$99/sqft |
Source: RealTracs MLS as distributed by MLS GRID #3051367 Report a problem | ||
| 12/6/2025 | Price change | $174,900-10.3%$105/sqft |
Source: RealTracs MLS as distributed by MLS GRID #3051367 Report a problem | ||
| 12/5/2025 | Price change | $194,900-2.5%$117/sqft |
Source: RealTracs MLS as distributed by MLS GRID #3051367 Report a problem | ||
| 11/4/2025 | Listed for sale | $200,000$120/sqft |
Source: Owner Report a problem | ||
Public tax history
| Year | Property taxes | Tax assessment |
|---|---|---|
| 2025 | $1,106 +11.4% | $47,350 |
| 2024 | $994 | $47,350 |
| 2023 | $994 +16.5% | $47,350 +43.3% |
| 2022 | $853 | $33,050 |
| 2021 | $853 | $33,050 |
| 2020 | $853 +20.7% | $33,050 +19.3% |
| 2019 | $706 | $27,700 |
| 2018 | $706 | $27,700 |
| 2017 | $706 +46.9% | $27,700 +23.8% |
| 2016 | $481 -22.7% | $22,375 |
| 2015 | $622 +0% | $22,375 +0% |
| 2014 | $622 | $22,365 |
| 2013 | $622 +4.4% | $22,365 +4.4% |
| 2012 | $596 | $21,430 |
| 2011 | -- | $21,430 |
| 2010 | -- | $21,430 -8.5% |
| 2009 | $557 +4.1% | $23,421 +4.1% |
| 2008 | $535 +3.4% | $22,499 +17.8% |
| 2007 | $518 +6.3% | $19,101 |
| 2006 | $487 | $19,101 |
| 2005 | $487 -5.9% | $19,101 |
| 2003 | $518 +15.7% | $19,101 +15.7% |
| 2002 | $447 | $16,504 +13.5% |
| 2001 | -- | $14,546 |
Find assessor info on the county website
Neighborhood: 37101
Nearby homes
- $137,800-- bd1 ba1.5k sqft8871 Us Highway 70 E, Mc Ewen, TN 37101Off Market
- $163,6003 bd-- ba1.9k sqft8849 Highway 70 E, Mc Ewen, TN 37101Off Market

- $---- bd-- ba-- sqft8849 Us Highway 70 E, Mc Ewen, TN 37101Off Market
- $221,4002 bd1 ba1k sqft8893 Highway 70 E, Mcewen, TN 37101Off Market
- $---- bd-- ba-- sqft8893 Us Highway 70 E, Mc Ewen, TN 37101Off Market
- $228,0003 bd3 ba1.8k sqft55 Sykes St, Mc Ewen, TN 37101Sold
- $142,8003 bd1 ba1.2k sqft8858 Highway 70 E, Mcewen, TN 37101Off Market
- $---- bd-- ba-- sqft8858 Us Highway 70 E, Mc Ewen, TN 37101Off Market
Nearby schools
GreatSchools rating
- 6/10Mc Ewen Elementary SchoolGrades: PK-5Distance: 1 mi
- 7/10Mc Ewen High SchoolGrades: 6-12Distance: 1.1 mi
- 4/10Waverly Jr High SchoolGrades: 4-8Distance: 7.5 mi
Schools provided by the listing agent
- Elementary: Mc Ewen Elementary
- Middle: Mc Ewen Jr. High School
- High: Mc Ewen High School
Source: RealTracs MLS as distributed by MLS GRID. This data may not be complete. We recommend contacting the local school district to confirm school assignments for this home.


Get pre-qualified for a loan
At Zillow Home Loans, we can pre-qualify you in as little as 5 minutes with no impact to your credit score.An equal housing lender. NMLS #10287.
- Tennessee
- Humphreys County
- Mc Ewen
- 37101
- 8871 Highway 70 E
Nearby cities
Nearby zip codes
Other Mc Ewen Topics
