Skip main navigation
Closed
  • $420,000

    55 Tallmadge Place, Mechanicville, NY 12118

    3beds
    1,313sqft
    Single Family Residence, Residential
    Built in 1950
    10,018 Square Feet Lot
    $-- Zestimate®
    $320/sqft
    $2,412 Estimated rent

    Home value

    Not available

    Estimated sales range

    Not available

    $2,412/mo

    Zestimate® history
    Loading
    Loading...

    Owner options

    List your home for rent

    $2,412/mo

    Rent Zestimate®

    Find your next renter with Zillow Rental Manager. Plus, with online applications, you can quickly screen prospective tenants – for free.

    Learn more

    $2,412/mo

    Rent Zestimate®

    Refinance and save

    $2,720/mo

    Est. payment

    Refinancing to a lower rate could help reduce your monthly payments and save thousands over the life of the loan.

    See today's rates

    $2,720/mo

    Est. payment

    Explore your selling options

    Work with a Zillow partner agent

    Leverage their expertise and Zillow's premium Showcase listings to get your home seen by more buyers.

    Get started

    List with your own agent

    Get your home in front of millions of buyers by listing it on Zillow.

    Learn how to do it

    Sell it yourself

    Take full control of how buyers see your home on Zillow by listing For Sale by Owner (FSBO).

    List your home

    What's special

    Saltwater poolGas fire pitTwo decksCustom-built fireplaceBright sunroom
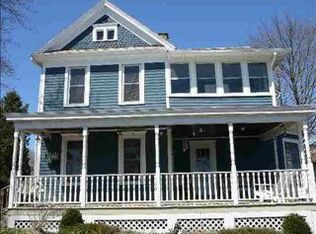
    Welcome to your slice of paradise in the charming town of Mechanicville! This beautifully maintained 3-bedroom, 2-bath ranch offers the perfect blend of comfort, style and outdoor living-right on the banks of the Hudson River-all with no extra cost of flood insurance! Step inside to find a warm custom-built fireplace, a bright sunroom that captures the river views, and updates that make this home move in ready. The outdoor spaces for summer day and night time entertainment are so special to this home. Enjoy the saltwater pool, unwind on one of the two decks. First one wired for a hot tub the other featuring a gas fire pit. The detached 2 car garage offers extra space. Whether you are entertaining or just enjoying the view this home is one you do not want to miss!

    Zillow last checked:

    Listing updated:

    Listed by:

    Darlene Prince 518-495-0915,

    Berkshire Hathaway Home Services Blake

    Bought with:

    Colin Nevins, 10401352357

    eXp Realty

    Shannon McCarthy, 10301219297

    eXp Realty

    Source: Global MLS,MLS#: 202520477MLS Logo

    Facts & features

    Interior

    Bedrooms & bathrooms
    • Bedrooms: 3
    • Bathrooms: 2
    • Full bathrooms: 2
    Bedroom
    • Level: First
    Bedroom
    • Level: First
    Bedroom
    • Level: Basement
    Full bathroom
    • Level: First
    Full bathroom
    • Level: Basement
    Dining room
    • Level: First
    Family room
    • Level: Basement
    Kitchen
    • Level: First
    Laundry
    • Level: Basement
    Living room
    • Level: First
    Sun room
    • Level: First
    Heating
    • Natural Gas
    Cooling
    • Central Air
    Appliances
    • Included: Dishwasher, Freezer, Range, Refrigerator, Washer/Dryer
    • Laundry: In Basement, Laundry Room
    Features
    • Built-in Features
    • Flooring: Tile, Hardwood
    • Doors: ENERGY STAR Qualified Doors, Sliding Doors, Storm Door(s)
    • Basement: Finished,Heated,Walk-Out Access
    • Number of fireplaces: 2
    • Fireplace features: Basement, Living Room
    Interior area
    • Total structure area: 1,313
    • Total interior livable area: 1,313 sqft
    • Finished area above ground: 1,313
    • Finished area below ground: 1,313

    Property

    Parking
    • Total spaces: 2
    • Parking features: Detached, Driveway
    • Garage spaces: 2
    • Has uncovered spaces: Yes
    Features
    • Patio & porch: Pressure Treated Deck, Deck, Front Porch
    • Exterior features: Lighting
    • Pool features: Above Ground, Outdoor Pool, Salt Water
    • Fencing: Back Yard,Chain Link
    • Has view: Yes
    • View description: Mountain(s), River
    • Has water view: Yes
    • Water view: River
    • Waterfront features: River Front
    • Body of water: Hudson River
    Lot
    • Size: 10,018 Square Feet
    • Features: Sloped, Views, Irregular Lot, Waterfront
    Details
    • Additional structures: Garage(s)
    • Parcel number: 411000 262.69331
    • Zoning description: Single Residence
    • Special conditions: Standard

    Construction

    Type & style
    • Home type: SingleFamily
    • Architectural style: Ranch
    • Property subtype: Single Family Residence, Residential
    Materials
    • Brick
    • Roof: Asphalt
    Condition
    • Updated/Remodeled
    • New construction: No
    • Year built: 1950

    Utilities & green energy

    • Sewer: Public Sewer
    • Water: Public
    • Utilities for property: Cable Connected
    Green energy
    • Energy generation: Solar

    Community & HOA

    HOA
    • Has HOA: No
    Location
    • Region: Mechanicville

    Financial & listing details

    • Price per square foot: $320/sqft
    • Tax assessed value: $231,000
    • Annual tax amount: $5,931
    • Date on market: 6/26/2025

    Price history

    DateEventPrice
    9/4/2025Sold$420,000+5.8%$320/sqft
    Source: Global MLS #202520477 Report a problem
    7/8/2025Pending sale$397,000$302/sqft
    Source: Global MLS #202520477 Report a problem
    6/26/2025Listed for sale$397,000+59.4%$302/sqft
    Source: Global MLS #202520477 Report a problem
    7/19/2017Sold$249,000$190/sqft
    Source: Global MLS #201709792 Report a problem
    6/8/2017Pending sale$249,000$190/sqft
    Source: Nothnagle - Albany #201709792 Report a problem
    5/24/2017Listed for sale$249,000$190/sqft
    Source: RealtyUSA #201709792 Report a problem

    Public tax history

    YearProperty taxesTax assessment
    2017$4,763 +100.8%$189,000
    2016$2,372 +1.1%$189,000 +80%
    2015$2,347 -34%$105,000
    2014$3,558 $105,000
    2013-- $105,000
    2012-- $105,000
    2011-- $105,000
    2010-- $105,000
    2009-- $105,000
    2008-- $105,000
    2007-- $105,000
    2006-- $105,000
    2005-- $105,000
    2004-- $105,000
    2003-- $105,000
    2002-- $105,000
    2001-- $105,000
    2000-- $105,000
    Find assessor info on the county website

    Neighborhood: 12118

    Nearby schools

    GreatSchools rating