Experience Hudson River waterfront living with approximately 120 feet of deeded deep-water frontage and direct access to the Champlain Canal. This updated and maintained charming 4-bed, 2-bath Cape offers over 2,500 sq ft of flexible living space, blending classic character with thoughtful modern improvements including insulated windows, zoned mini-splits, abundant storage, garages, and a newer roof. Step outside to a private riverside setting featuring landscaped grounds, a rose garden, and multi-level access to the water with the ability to install a dock and mooring. Enjoy boating, kayaking, fishing, or extended cruising -- north toward the St. Lawrence and Great Lakes or south through Manhattan to the Atlantic. A rare opportunity to own a four-season waterfront retreat in a walkable, serene Mechanicville neighborhood with complete municipal services and a strong sense of community. Plus all amenities are close by and yet an easy commute to Albany or Saratoga Springs.
Pending
$395,000
53 Tallmadge Place, Mechanicville, NY 12118
4beds
2,500sqft
Single Family Residence, Residential
Built in 1920
0.84 Acres Lot
$388,800 Zestimate®
$158/sqft
$-- HOA
What's special
Rose gardenNewer roofPrivate riverside settingHudson river waterfront livingInsulated windowsAbundant storageZoned mini-splits
- 23 days
- 1,979
- 159
Likely to sell faster than
Zillow last checked:
Listing updated:
Listed by:
Capital Realty Experts 518-366-0096,
Brandi Weis 518-852-7222
Source: Global MLS,MLS#: 202623539
Facts & features
Interior
Bedrooms & bathrooms
- Bedrooms: 4
- Bathrooms: 2
- Full bathrooms: 2
Bedroom
- Level: First
Bedroom
- Level: First
Bedroom
- Level: Second
Bedroom
- Level: Second
Full bathroom
- Level: First
Full bathroom
- Level: Second
Entry
- Level: First
Family room
- Level: First
Kitchen
- Level: First
Laundry
- Level: First
Living room
- Level: First
Heating
- Ductless, Radiant
Cooling
- Ductless
Appliances
- Included: Dishwasher, Electric Oven, Refrigerator, Washer/Dryer
- Laundry: Main Level
Features
- Flooring: Hardwood
- Doors: Storm Door(s)
- Windows: Double Pane Windows
- Basement: Other,Bilco Doors,Full,Unfinished
- Number of fireplaces: 1
- Fireplace features: Family Room
Interior area
- Total structure area: 2,500
- Total interior livable area: 2,500 sqft
- Finished area above ground: 2,500
- Finished area below ground: 0
Video & virtual tour
Property
Parking
- Total spaces: 6
- Parking features: Detached, Driveway
- Garage spaces: 3
- Has uncovered spaces: Yes
Features
- Entry location: First
- Patio & porch: Deck, Patio
- Exterior features: Dock
- Fencing: Wood,Chain Link
- Has view: Yes
- View description: River, Trees/Woods
- Has water view: Yes
- Water view: River
- Waterfront features: Other, River Front, Deeded Water Access
- Body of water: Hudson River
Lot
- Size: 0.84 Acres
- Features: Other, Level, Views, Landscaped
Details
- Additional structures: Workshop, Garage(s)
- Parcel number: 411000 262.6936
- Special conditions: Standard
Construction
Type & style
- Home type: SingleFamily
- Architectural style: Cape Cod
- Property subtype: Single Family Residence, Residential
Materials
- Stone, Vinyl Siding, Wood Siding
- Foundation: Other, Block, Stone
- Roof: Asphalt
Condition
- Updated/Remodeled
- New construction: No
- Year built: 1920
Utilities & green energy
- Sewer: Public Sewer
- Water: Public
- Utilities for property: Cable Available
Community & HOA
HOA
- Has HOA: No
Location
- Region: Mechanicville
Financial & listing details
- Price per square foot: $158/sqft
- Tax assessed value: $290,500
- Annual tax amount: $6,862
- Date on market: 8/7/2026
Estimated market value
$388,800
$369,000 - $408,000
$2,616/mo
Price history
| Date | Event | Price |
|---|---|---|
| 8/25/2026 | Pending sale | $395,000$158/sqft |
Source:  Global MLS #202623539 Report a problem Global MLS #202623539 Report a problem | ||
| 8/7/2026 | Listed for sale | $395,000+299%$158/sqft |
Source: Global MLS #202623539 Report a problem | ||
| 1/18/2001 | Sold | $99,000$40/sqft |
Source: Global MLS #2033728 Report a problem | ||
Public tax history
| Year | Property taxes | Tax assessment |
|---|---|---|
| 2025 | -- | $290,500 +22.1% |
| 2024 | -- | $238,000 |
| 2023 | -- | $238,000 |
| 2022 | -- | $238,000 +22.1% |
| 2021 | -- | $195,000 |
| 2020 | -- | $195,000 |
| 2019 | -- | $195,000 |
| 2018 | -- | $195,000 |
| 2017 | $4,361 +69.1% | $195,000 |
| 2016 | $2,580 +1% | $195,000 +69.6% |
| 2015 | $2,553 | $115,000 |
| 2014 | -- | $115,000 |
| 2013 | -- | $115,000 |
| 2012 | -- | $115,000 |
| 2011 | -- | $115,000 |
| 2010 | -- | $115,000 |
| 2009 | -- | $115,000 |
| 2008 | -- | $115,000 |
| 2007 | -- | $115,000 |
| 2006 | -- | $115,000 |
| 2005 | -- | $115,000 |
| 2004 | -- | $115,000 |
| 2003 | -- | $115,000 |
| 2002 | -- | $115,000 |
| 2001 | -- | $115,000 |
| 2000 | -- | $115,000 |
Find assessor info on the county website
Monthly payment
Climate risks
Neighborhood: 12118

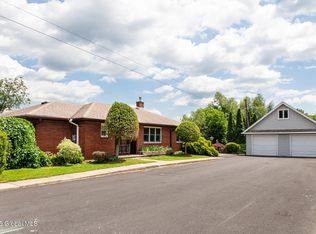
Similar homes
- $349,9003 bd2 ba1.3k sqft52 Warsaw Avenue, Mechanicville, NY 12118Active
 MLS ID #202619200, Chrystal Chadwick, Listing by: Premier Homes Elite Realty LLC. Global MLS
 - $269,9995 bd1 ba2.1k sqft29 Harris Avenue, Mechanicville, NY 12118Active
 MLS ID #202615623, Chrystal Chadwick, Listing by: Premier Homes Elite Realty LLC. Global MLS
 - $425,0004 bd3 ba2.2k sqft14 Rolling Brook Drive, Clifton Park, NY 12065Active
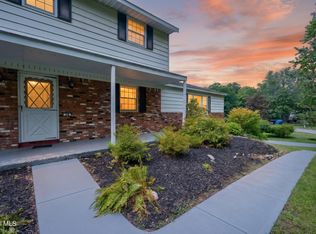 MLS ID #202622772, Brandi Weis, Listing by: Capital Realty Experts. Global MLS
 - $375,0004 bd2 ba2.1k sqft17 Ichabod Lane, Ballston Spa, NY 12020Active
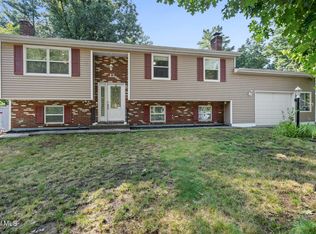 MLS ID #202624833, Jamie M Mazuryk, Listing by: Venture Fox Realty Group LLC. Global MLS
