Skip main navigation
Off market
Street View
  • $737,300

    55 Tenby Chase Dr, Newark, DE 19711

    4beds
    2,950sqft
    SingleFamily
    Built in 1981
    0.92 Acres Lot
    $737,300 Zestimate®
    $250/sqft
    $3,614 Estimated rent

    Home value

    $737,300

    $693,000 - $789,000

    $3,614/mo

    Zestimate® history
    Loading
    Loading...

    Owner options

    List your home for rent

    $3,614/mo

    Rent Zestimate®

    Find your next renter with Zillow Rental Manager. Plus, with online applications, you can quickly screen prospective tenants – for free.

    Learn more

    $3,614/mo

    Rent Zestimate®

    Refinance and save

    $4,428/mo

    Est. payment

    Refinancing to a lower rate could help reduce your monthly payments and save thousands over the life of the loan.

    See today's rates

    $4,428/mo

    Est. payment

    Explore your selling options

    Work with a Zillow partner agent

    Leverage their expertise and Zillow's premium Showcase listings to get your home seen by more buyers.

    Get started

    List with your own agent

    Get your home in front of millions of buyers by listing it on Zillow.

    Learn how to do it

    Sell it yourself

    Take full control of how buyers see your home on Zillow by listing For Sale by Owner (FSBO).

    List your home

    What's special

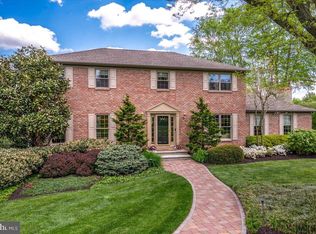
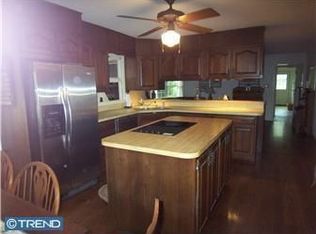
    Immaculate custom brick Colonial in the quaint enclave of Tenby Chase located in the North Star Elementary feeder pattern. This home has all of the must haves: generous private level lot (.92 acres), hardwood floors, brand new carpets, neutral paint colors throughout, custom kitchen and updated baths. The welcoming foyer offers an oak staircase flanked by elegant living and dining rooms featuring gleaming hardwood floors and thick wood mouldings. A sophisticated eat-in kitchen is enhanced with custom cabinetry, granite countertops, tumbled marble and glass mosaic tile backsplash, recessed lighting, a sleek counter with ample work space and newer appliances including a double oven. An inviting bright 14x20 sunroom is a few steps away with tile floors, skylights and sliding glass doors leading you to a decorative patio for enjoyment of the spectacular outdoor space. The family room offers a woodburning brick fireplace and custom oak built-ins with a large bay window. A first floor powder room, main floor laundry and private office completes the first level. The grand Master suite is equiped with a stunning full bath featuring an updated vanity, frameless shower doors and two walk-in closets. Three other bedrooms with generous closet space share the updated hall bath. A finished lower level offers additional recreational space with recessed lighting plus a pleasing amount of storage. This home has public sewer and availability for gas service. The owners meticulously cared for this stately home and paid attention to every detail for the enjoyment and benefit of the new owner.

    This property is off market, which means it's not currently listed for sale or rent on Zillow. This may be different from what's available on other websites or public sources.

    Facts & features

    Interior

    Bedrooms & bathrooms
    • Bedrooms: 4
    • Bathrooms: 3
    • Full bathrooms: 2
    • 1/2 bathrooms: 1
    Heating
    • Heat pump
    Cooling
    • Other
    Features
    • Flooring: Hardwood
    • Basement: Partially finished
    • Has fireplace: Yes
    Interior area
    • Total interior livable area: 2,950 sqft

    Property

    Parking
    • Parking features: Garage - Attached
    Features
    • Exterior features: Other, Brick
    Lot
    • Size: 0.92 Acres
    Details
    • Parcel number: 0801720019

    Construction

    Type & style
    • Home type: SingleFamily
    • Architectural style: Colonial
    Materials
    • Foundation: Crawl/Raised
    • Roof: Asphalt
    Condition
    • Year built: 1981

    Community & HOA

    HOA
    • Has HOA: Yes
    • HOA fee: $5 monthly
    Location
    • Region: Newark

    Financial & listing details

    • Price per square foot: $250/sqft
    • Tax assessed value: $649,700

    Price history

    DateEventPrice
    4/18/2016Sold$442,500$150/sqft
    Source: Public Record Report a problem
    2/24/2016Listed for sale$442,500$150/sqft
    Source: Patterson-Schwartz Real Estate #6736736 Report a problem

    Public tax history

    YearProperty taxesTax assessment
    2025-- $649,700 +342%
    2024$5,431 +13.4%$147,000
    2023$4,792 -1.2%$147,000
    2022$4,849 +0%$147,000
    2021$4,848 -0.3%$147,000
    2020$4,864 +0.2%$147,000
    2019$4,856 +3.3%$147,000
    2017$4,702 +4.7%$147,000
    2016$4,490 $147,000
    2015$4,490 +6.7%$147,000
    2014$4,207 $147,000
    2013-- $147,000
    2012-- $147,000
    2011-- $147,000
    2010-- $147,000
    2009-- $147,000
    2008-- $147,000
    2007-- $147,000
    2006-- $147,000
    2005-- $147,000
    2004-- $147,000
    2003-- $147,000
    2002-- $147,000
    2001-- $147,000
    Find assessor info on the county website

    Neighborhood: 19711

    Nearby schools

    GreatSchools rating
    Get a cash offer in 3 minutes
    Find out how much your home could sell for in as little as 3 minutes with a no-obligation cash offer.
    Estimated market value
    $737,300
    Get a cash offer in 3 minutes
    Find out how much your home could sell for in as little as 3 minutes with a no-obligation cash offer.
    Estimated market value
    $737,300