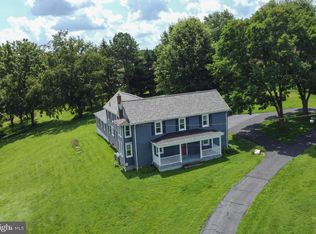
* Property is Under Contract, status to be updated Monday morning 5/13 * Absolutely gorgeous property in popular community and North Star School Feeder! Quality Construction, Professional Landscaping, and many Fantastic Updates create the perfect combination on a beautiful 1-Acre Lot close to everything the Hockessin community offers. As soon as you arrive you'll appreciate the beautiful curb appeal of this custom home and location within the lovely Tenby Chase neighborhood. The charming front porch and foyer greet you leading to a spacious formal dining room and living room with hardwoods, chair rail and crown moldings. The adjacent family room steals the show with its fireplace, custom trey ceiling, exposed wooden beams, and open floor plan. The tastefully Renovated Kitchen features solid hardwood cabinetry, custom tile and hardwood flooring, lots of counter space and storage, stainless appliances, a wet bar, and two nearby pantry closets. Sliders from the dining area lead to an amazing Trex Deck and huge private backyard large enough to play a football game! This lot and its extensive professional landscaping create a private oasis rarely found in this area and price range. Completing the main level are a cheerful laundry room, powder room, and quiet bonus room/office area. The entire main level has a terrific circular flow and is ideal for entertaining, holidays, and everyday living. Upstairs, the spacious primary bedroom suite features a large custom walk-in closet and a totally renovated modern bath! Completing this level are three additional nicely sized bedrooms, a wide hall closet, and another updated full bath with tub/shower and double sinks. Quality updates, attention to detail, and solid craftsmanship are evident throughout this entire home. And there's even more... The basement has been finished to offer additional living space, storage space, and convenient access to the oversized garage large enough for three cars! Additional updates include but are not limited to: Replaced Roof (2011) and Pella Windows/Doors (2006-11), Hardie Plank Siding (2011), hot water heater (2014), Trex Deck (2015), fantastic expanded driveway, professional landscaping, extensive hardscaping, paver walkway, and more! Ideally located in the Red Clay School District convenient to all shopping, restaurants, roadways, employers, schools, and recreation areas. Don't miss this opportunity to make this one-of-a-kind property your new home!
Sold for $695,000
$695,000
57 Tenby Chase Dr, Newark, DE 19711
4beds
3,425sqft
Single Family Residence
Built in 1981
0.99 Acres Lot
$753,500 Zestimate®
$203/sqft
$3,878 Estimated rent
Home value
$753,500
$716,000 - $799,000
$3,878/mo
Zestimate® history
Owner options
List your home for rent
$3,878/mo
Rent Zestimate®
Find your next renter with Zillow Rental Manager. Plus, with online applications, you can quickly screen prospective tenants – for free.
$3,878/mo
Rent Zestimate®
Refinance and save
$4,234/mo
Est. payment
Refinancing to a lower rate could help reduce your monthly payments and save thousands over the life of the loan.
$4,234/mo
Est. payment
Explore your selling options
Work with a Zillow partner agent
Leverage their expertise and Zillow's premium Showcase listings to get your home seen by more buyers.
Get startedList with your own agent
Get your home in front of millions of buyers by listing it on Zillow.
Learn how to do itSell it yourself
Take full control of how buyers see your home on Zillow by listing For Sale by Owner (FSBO).
List your homeWhat's special
Office areaQuality constructionRenovated modern bathReplaced roofCustom homeCustom tileGorgeous property
Zillow last checked:
Listing updated:
Listed by:
Debbie Baker 302-753-4220,
Patterson-Schwartz-Hockessin
Bought with:
Kevin Hensley, R3-0013410
RE/MAX Eagle Realty
Source: Bright MLS,MLS#: DENC2060736
Facts & features
Interior
Bedrooms & bathrooms
- Bedrooms: 4
- Bathrooms: 3
- Full bathrooms: 2
- 1/2 bathrooms: 1
- Main level bathrooms: 1
Rooms
- Room types: Living Room, Dining Room, Primary Bedroom, Bedroom 2, Bedroom 4, Kitchen, Family Room, Office, Recreation Room, Bathroom 3
Primary bedroom
- Level: Upper
Bedroom 2
- Level: Upper
Bedroom 4
- Level: Upper
Bathroom 3
- Level: Upper
Dining room
- Level: Main
Family room
- Level: Main
Kitchen
- Level: Main
Living room
- Level: Main
Office
- Level: Main
Recreation room
- Level: Lower
Heating
- Baseboard, Heat Pump, Electric
Cooling
- Central Air, Electric
Appliances
- Included: Electric Water Heater
- Laundry: Main Level
Features
- Flooring: Carpet, Ceramic Tile, Hardwood
- Windows: Replacement
- Basement: Finished
- Number of fireplaces: 1
Interior area
- Total structure area: 3,425
- Total interior livable area: 3,425 sqft
- Finished area above ground: 2,825
- Finished area below ground: 600
Property
Parking
- Total spaces: 10
- Parking features: Garage Faces Side, Private, Attached, Driveway
- Attached garage spaces: 3
- Uncovered spaces: 7
Accessibility
- Accessibility features: None
Features
- Levels: Two
- Stories: 2
- Patio & porch: Deck, Patio, Porch
- Exterior features: Extensive Hardscape, Lighting, Street Lights
- Pool features: None
- Fencing: Electric
Lot
- Size: 0.99 Acres
- Features: Front Yard, Landscaped, Rear Yard
Details
- Additional structures: Above Grade, Below Grade
- Parcel number: 08017.20018
- Zoning: NC21
- Special conditions: Standard
Construction
Type & style
- Home type: SingleFamily
- Architectural style: Colonial
- Property subtype: Single Family Residence
Materials
- Brick, HardiPlank Type
- Foundation: Block
- Roof: Architectural Shingle
Condition
- New construction: No
- Year built: 1981
Utilities & green energy
- Sewer: On Site Septic
- Water: Public
Community & HOA
Community
- Subdivision: Tenby Chase
HOA
- Has HOA: Yes
- HOA fee: $65 annually
Location
- Region: Newark
Financial & listing details
- Price per square foot: $203/sqft
- Tax assessed value: $154,300
- Annual tax amount: $5,089
- Date on market: 5/3/2024
- Listing agreement: Exclusive Right To Sell
- Inclusions: Washer / Dryer As Is, Kitchen Appliances As-is
- Exclusions: Personal Property
- Ownership: Fee Simple
Price history
| Date | Event | Price |
|---|---|---|
| 6/14/2024 | Sold | $695,000+0.9%$203/sqft |
Source:  Bright MLS #DENC2060736 Report a problem Bright MLS #DENC2060736 Report a problem | ||
| 5/13/2024 | Pending sale | $689,000$201/sqft |
Source: Bright MLS #DENC2060736 Report a problem | ||
| 5/3/2024 | Listed for sale | $689,000$201/sqft |
Source: Bright MLS #DENC2060736 Report a problem | ||
Public tax history
| Year | Property taxes | Tax assessment |
|---|---|---|
| 2025 | -- | $601,700 +290% |
| 2024 | $5,701 +13.4% | $154,300 |
| 2023 | $5,029 -1.2% | $154,300 |
| 2022 | $5,089 +0% | $154,300 |
| 2021 | $5,089 -0.3% | $154,300 |
| 2020 | $5,105 +0.2% | $154,300 |
| 2019 | $5,098 +3.3% | $154,300 |
| 2017 | $4,935 +4.7% | $154,300 |
| 2016 | $4,713 | $154,300 +1.6% |
| 2015 | $4,713 +8.5% | $151,800 |
| 2014 | $4,345 | $151,800 |
| 2013 | -- | $151,800 |
| 2012 | -- | $151,800 |
| 2011 | -- | $151,800 |
| 2010 | -- | $151,800 |
| 2009 | -- | $151,800 |
| 2008 | -- | $151,800 |
| 2007 | -- | $151,800 |
| 2006 | -- | $151,800 |
| 2005 | -- | $151,800 |
| 2004 | -- | $151,800 |
| 2003 | -- | $151,800 |
| 2002 | -- | $151,800 |
| 2001 | -- | $151,800 |
Find assessor info on the county website
Neighborhood: 19711
Nearby homes
- $737,3004 bd3 ba2.9k sqft55 Tenby Chase Dr, Newark, DE 19711Off Market
- $712,7005 bd3 ba2.6k sqft59 Tenby Chase Dr, Newark, DE 19711Off Market
- $535,0005 bd2 ba2.8k sqft1232 Little Baltimore Rd, Newark, DE 19711Sold
- $742,2005 bd3 ba3.5k sqft60 Tenby Chase Dr, Newark, DE 19711Off Market
- $725,2003 bd4 ba2.9k sqft61 Tenby Chase Dr, Newark, DE 19711Off Market
- $610,2003 bd3 ba2.5k sqft56 Tenby Chase Dr, Newark, DE 19711Off Market
- $683,1004 bd3 ba2.3k sqft53 Tenby Chase Dr, Newark, DE 19711Off Market
- $727,9004 bd3 ba3.8k sqft54 Tenby Chase Dr, Newark, DE 19711Off Market
Nearby schools
GreatSchools rating
- 10/10North Star Elementary SchoolGrades: K-5Distance: 0.7 mi
- 8/10duPont (H.B.) Middle SchoolGrades: 6-8Distance: 2.8 mi
- 3/10Dickinson (John) High SchoolGrades: 6-12Distance: 3.9 mi
Schools provided by the listing agent
- Elementary: North Star
- Middle: Dupont H
- High: Dickinson
- District: Red Clay Consolidated
Source: Bright MLS. This data may not be complete. We recommend contacting the local school district to confirm school assignments for this home.
Get a cash offer in 3 minutes
Find out how much your home could sell for in as little as 3 minutes with a no-obligation cash offer.
Estimated market value
$753,500
Get a cash offer in 3 minutes
Find out how much your home could sell for in as little as 3 minutes with a no-obligation cash offer.
Estimated market value
$753,500
- Delaware
- New Castle County
- Newark
- 19711
- 57 Tenby Chase Dr
Nearby cities
Nearby neighborhoods
Nearby zip codes
Other Newark Topics
