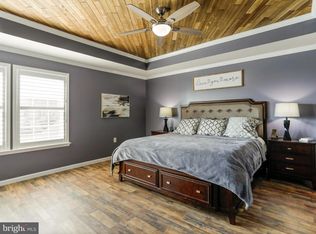
Stunning 5 bedroom home with a finished basement, huge Trex deck and a nice flat yard with amazing sunrise views. The front porch will welcome you with anticipation of holiday decorations. As you step inside the home, the foyer will greet you with hardwood floors and tons of natural light. The open kitchen with island creates a wonderful entertaining space with it's open concept. With plenty of cabinets and a nice large island, the chef in your family will not be disappointed. Head out back on the 12 x 30' Trex deck to sit and relax, barbeque with friends or to watch the local wildlife. The family room has plenty of room for gathering and with the wood burning fireplace, you are sure to enjoy the cozy feeling on cold winter nights. The upper-level houses 4 bedrooms. The large primary bedroom will wow you with all of its space. It includes a sitting area bump out for a reading nook, office space or an extra dressing area. The primary closet has been upgraded with built in closet organizers to create extra space and to add some style. The primary bathroom is large and spacious with double doors. You'll find a stall shower, deep soak tub and double sinks. The 3 additional bedrooms on the upper level are a good size with carpet and great light. The lower level is completely finished. Use the large open area for entertaining, a gym, family space or use the entire lower level as a separate living quarters. The lower level has a very large bedroom with full egress window and a large closet with a closet organizer. To complete the space, there is a full bathroom with stall shower on this level. Wait until you see this rare lot. The .31 acres is flat and open to a huge HOA common area. You will love the privacy and the views. This house is missing nothing but a new owner. Come and see how you can make this house...your home.
Sold for $528,700
Zillow last checked:
Listing updated:
Bought with:
Justin Mistretta, 0225232085
Berkshire Hathaway HomeServices PenFed Realty
Source: Bright MLS,MLS#: WVBE2042528
Price history
| Date | Event | Price |
|---|---|---|
| 9/30/2025 | Sold | $528,700-1.6%$132/sqft |
Source:  Bright MLS #WVBE2042528 Report a problem Bright MLS #WVBE2042528 Report a problem | ||
| 9/10/2025 | Pending sale | $537,400$134/sqft |
Source: Bright MLS #WVBE2042528 Report a problem | ||
| 8/20/2025 | Contingent | $537,400$134/sqft |
Source: Bright MLS #WVBE2042528 Report a problem | ||
| 7/28/2025 | Listed for sale | $537,400+24.7%$134/sqft |
Source: Bright MLS #WVBE2042528 Report a problem | ||
| 1/5/2023 | Sold | $431,000-0.9%$107/sqft |
Source: Bright MLS #WVBE2014140 Report a problem | ||
| 12/12/2022 | Pending sale | $435,000$108/sqft |
Source:  RE/MAX International #WVBE2014140 Report a problem RE/MAX International #WVBE2014140 Report a problem | ||
| 12/12/2022 | Contingent | $435,000$108/sqft |
Source: Bright MLS #WVBE2014140 Report a problem | ||
| 12/5/2022 | Price change | $435,000-1.1%$108/sqft |
Source: Bright MLS #WVBE2014140 Report a problem | ||
| 12/2/2022 | Pending sale | $439,900$110/sqft |
Source: RE/MAX International #WVBE2014140 Report a problem | ||
| 11/30/2022 | Contingent | $439,900$110/sqft |
Source: Bright MLS #WVBE2014140 Report a problem | ||
| 11/19/2022 | Listed for sale | $439,900$110/sqft |
Source: Bright MLS #WVBE2014140 Report a problem | ||
| 11/19/2022 | Pending sale | $439,900$110/sqft |
Source: RE/MAX International #WVBE2014140 Report a problem | ||
| 10/31/2022 | Contingent | $439,900$110/sqft |
Source: Bright MLS #WVBE2014140 Report a problem | ||
| 10/26/2022 | Listed for sale | $439,900$110/sqft |
Source: Bright MLS #WVBE2014140 Report a problem | ||
Get a cash offer in 3 minutes
Find out how much your home could sell for in as little as 3 minutes with a no-obligation cash offer.
Estimated market value
$546,000
