Skip main navigation
Sold for $464,000
  • $464,000

    56 Tennyson Ct, Gerrardstown, WV 25420

    4beds
    2,708sqft
    Single Family Residence
    Built in 2016
    0.33 Acres Lot
    $483,700 Zestimate®
    $171/sqft
    $2,901 Estimated rent

    Home value

    $483,700

    $460,000 - $508,000

    $2,901/mo

    Zestimate® history
    Loading
    Loading...

    Owner options

    List your home for rent

    $2,901/mo

    Rent Zestimate®

    Find your next renter with Zillow Rental Manager. Plus, with online applications, you can quickly screen prospective tenants – for free.

    Learn more

    $2,901/mo

    Rent Zestimate®

    Refinance and save

    $2,849/mo

    Est. payment

    Refinancing to a lower rate could help reduce your monthly payments and save thousands over the life of the loan.

    See today's rates

    $2,849/mo

    Est. payment

    Explore your selling options

    Work with a Zillow partner agent

    Leverage their expertise and Zillow's premium Showcase listings to get your home seen by more buyers.

    Get started

    List with your own agent

    Get your home in front of millions of buyers by listing it on Zillow.

    Learn how to do it

    Sell it yourself

    Take full control of how buyers see your home on Zillow by listing For Sale by Owner (FSBO).

    List your home

    What's special

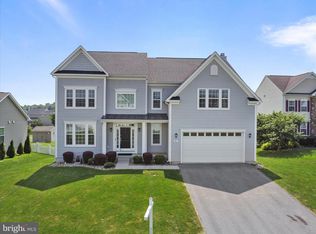
    ** BACK TO ACTIVE …sometimes life throws curve balls…Seller had to take temporarily off market due to not being able to accommodate showings for 14 days** A buyer's dream. Welcome home to 56 Tennyson Ct situated, in sought after South Berkeley County, on a beautiful cul-de-sac homesite in the upscale Springdale Farm Community. Meticulously cared for home with only 1 owner to date. Drive up to see your manicured lawn and welcoming front porch ready for you to enjoy the summer evenings or a morning coffee. Open the front door to your beautiful foyer area highlighting Luxury Vinyl Plank flooring on the entire main level. Powder Room and Coat closet conveniently located off the entry way. A formal living room and dining space open up to each other creating the perfect gathering place for guest or flex spaces to use as your heart desires. Stunning kitchen with dark maple cabinets, stainless steel appliances, granite counters and a generous size morning room with breakfast bar that can easily be used as your dining space as well. Large pantry for an excellent storage opportunity. Family room right off the kitchen for everyday convenience. Find your way up to the primary suite where the trail ceiling will capture your attention with the custom woodwork complimenting the flooring. Oversized walk-in closet with a secondary closet included as well. Deluxe Primary Bathroom Suite with Corner Soaking Tub, Double Sinks, Private Water closet and beautiful Barn Door! Three additional bedrooms share a hall bath with double sinks and recently had brand new flooring installed. Many Rooms/Trim Freshly painted. Composite deck off the rear for a great summer BBQ spot and a large unfinished basement with 3-piece bath rough in for all the room you need to expand. Approximately 2.5 Miles from I-81 or Route 11 giving you a great location for commutes to Virginia, MD, DC, or PA. This is the home you have been waiting for!

    Zillow last checked:

    Listing updated:

    Listed by:

    Brittany Newman 304-303-5600,

    Dream Driven Properties, LLC,

    Co-Listing Agent: Desmond Lamont Newman 304-820-9555,

    Dream Driven Properties, LLC

    Bought with:

    Kristin Evans Crosby

    Samson Properties

    Source: Bright MLS,MLS#: WVBE2030434MLS Logo

    Facts & features

    Interior

    Bedrooms & bathrooms
    • Bedrooms: 4
    • Bathrooms: 3
    • Full bathrooms: 2
    • 1/2 bathrooms: 1
    • Main level bathrooms: 1
    Basement
    • Area: 0
    Heating
    • Heat Pump, Electric
    Cooling
    • Central Air, Electric
    Appliances
    • Included: Stainless Steel Appliance(s), Water Treat System, Electric Water Heater
    Features
    • Attic, Breakfast Area, Ceiling Fan(s), Chair Railings, Crown Molding, Dining Area, Family Room Off Kitchen, Formal/Separate Dining Room, Kitchen Island, Pantry, Recessed Lighting, Soaking Tub, Upgraded Countertops, Walk-In Closet(s), Dry Wall
    • Windows: Low Emissivity Windows, Double Pane Windows
    • Basement: Interior Entry,Unfinished,Water Proofing System,Sump Pump
    • Has fireplace: No
    Interior area
    • Total structure area: 2,708
    • Total interior livable area: 2,708 sqft
    • Finished area above ground: 2,708
    • Finished area below ground: 0

    Property

    Parking
    • Total spaces: 2
    • Parking features: Garage Faces Front, Attached, Driveway
    • Attached garage spaces: 2
    • Has uncovered spaces: Yes
    Accessibility
    • Accessibility features: None
    Features
    • Levels: Three
    • Stories: 3
    • Pool features: None
    Lot
    • Size: 0.33 Acres
    Details
    • Additional structures: Above Grade, Below Grade
    • Parcel number: 03 39D005200000000
    • Zoning: 101
    • Special conditions: Standard

    Construction

    Type & style
    • Home type: SingleFamily
    • Architectural style: Colonial
    • Property subtype: Single Family Residence
    Materials
    • Vinyl Siding
    • Foundation: Concrete Perimeter, Passive Radon Mitigation
    • Roof: Architectural Shingle
    Condition
    • New construction: No
    • Year built: 2016
    Details
    • Builder model: Nottingham II
    • Builder name: DRB Homes

    Utilities & green energy

    • Electric: 200+ Amp Service
    • Sewer: Public Sewer
    • Water: Public

    Community & HOA

    Community
    • Subdivision: Springdale Farm
    HOA
    • Has HOA: Yes
    • Services included: Common Area Maintenance, Management, Road Maintenance, Snow Removal
    • HOA fee: $133 quarterly
    Location
    • Region: Gerrardstown
    • Municipality: Gerrardstown District

    Financial & listing details

    • Price per square foot: $171/sqft
    • Tax assessed value: $335,000
    • Annual tax amount: $2,719
    • Date on market: 7/10/2024
    • Listing agreement: Exclusive Right To Sell
    • Ownership: Fee Simple

    Price history

    DateEventPrice
    10/10/2024Sold$464,000-3.1%$171/sqft
    Source: Bright MLS #WVBE2030434 Report a problem
    9/5/2024Pending sale$479,000$177/sqft
    Source: Bright MLS #WVBE2030434 Report a problem
    7/30/2024Listed for sale$479,000$177/sqft
    Source: Bright MLS #WVBE2030434 Report a problem
    7/16/2024Listing removed--
    Source: Bright MLS #WVBE2030434 Report a problem
    7/10/2024Listed for sale$479,000$177/sqft
    Source: Bright MLS #WVBE2030434 Report a problem

    Public tax history

    YearProperty taxesTax assessment
    2025$2,644 -0.8%$217,440 +0.2%
    2024$2,664 -2.1%$217,080 +0.9%
    2023$2,720 +16.3%$215,220 +7.1%
    2022$2,339 $201,000 +8.1%
    2021-- $185,940 +5.2%
    2020-- $176,760 +7.4%
    2019$1,946 +1.7%$164,640 +1.9%
    2018$1,913 +234.5%$161,580 +573.3%
    2017$572 +595.4%$24,000 +601.8%
    2016$82 -2.6%$3,420
    2015$84 -0.3%$3,420
    2014$85 $3,420
    Find assessor info on the county website

    Neighborhood: 25420

    Nearby schools

    GreatSchools rating
    Schools provided by the listing agent
    • District: Berkeley County Schools

    Source: Bright MLS. This data may not be complete. We recommend contacting the local school district to confirm school assignments for this home.

    Get a cash offer in 3 minutes
    Find out how much your home could sell for in as little as 3 minutes with a no-obligation cash offer.
    Estimated market value
    $483,700
    Get a cash offer in 3 minutes
    Find out how much your home could sell for in as little as 3 minutes with a no-obligation cash offer.
    Estimated market value
    $483,700