This charming 2-bedroom home offers a comfortable layout with central gas heat and central air conditioning. Recent updates include an updated hot water heater, updated vinyl flooring in the bedrooms and laundry room, along with some plumbing and electrical improvements. Enjoy the bright and versatile sunroom, a spacious laundry room, covered front porch, and an outbuilding that provides additional storage. A great combination of value, functionality, and recent updates makes this home one you won't want to miss. 12 Month Guard Home Warranty. Some virtual staged photos.
Pending
$99,900
55 Township Road 1006, Chesapeake, OH 45619
2beds
976sqft
:
Get pre-qualified$688/mo
Single Family Residence
Built in 1941
0.36 Acres Lot
$-- Zestimate®
$102/sqft
$-- HOA
What's special
Bright and versatile sunroomCentral gas heatCovered front porchCentral air conditioningSpacious laundry room
- 30 days |
- 351 |
- 30 |
Zillow last checked:
Listing updated:
Listed by:
Todd Nelson 304-634-7993,
Old Colony Realtors Huntington
Source: HUNTMLS,MLS#: 184251
Facts & features
Interior
Bedrooms & bathrooms
- Bedrooms: 2
- Bathrooms: 1
- Full bathrooms: 1
- Main level bathrooms: 1
- Main level bedrooms: 2
Rooms
- Room types: Breakfast Nook
Bedroom
- Features: Ceiling Fan(s), Vinyl Floor
- Level: First
- Area: 122.85
- Dimensions: 11.7 x 10.5
Bedroom 1
- Features: Vinyl Floor
- Level: First
- Area: 106.05
- Dimensions: 10.1 x 10.5
Kitchen
- Features: Tile Floor
- Level: First
- Area: 154.35
- Dimensions: 14.7 x 10.5
Living room
- Features: Ceiling Fan(s), Wall-to-Wall Carpet
- Level: First
- Area: 241.25
- Dimensions: 19.3 x 12.5
Heating
- Natural Gas
Cooling
- Central Air
Appliances
- Included: Range/Oven, Refrigerator
- Laundry: Washer/Dryer Connection
Features
- Flooring: Carpet, Vinyl
- Windows: Window Treatments
- Basement: Crawl Space
- Attic: Pull Down Stairs
- Fireplace features: Electric
Interior area
- Total structure area: 976
- Total interior livable area: 976 sqft
Property
Parking
- Parking features: No Garage
Features
- Levels: One
- Stories: 1
- Patio & porch: Porch
- Fencing: None
Lot
- Size: 0.36 Acres
- Features: Combo
Details
- Additional structures: Storage Shed/Out Building
- Parcel number: 232040200.000
Construction
Type & style
- Home type: SingleFamily
- Property subtype: Single Family Residence
Materials
- Vinyl, Aluminum
- Roof: Metal
Condition
- Year built: 1941
Utilities & green energy
- Sewer: Public Sewer
- Water: Public Water
Community & HOA
Community
- Security: Smoke Detector(s)
Location
- Region: Chesapeake
Financial & listing details
- Price per square foot: $102/sqft
- Tax assessed value: $60,780
- Annual tax amount: $618
- Date on market: 6/27/2026
- Listing terms: Cash,Conventional,USDA Loan
Estimated market value
Not available
Estimated sales range
Not available
$1,157/mo
Price history
| Date | Event | Price |
|---|---|---|
| 7/6/2026 | Pending sale | $99,900$102/sqft |
Source:  HUNTMLS #184251 Report a problem HUNTMLS #184251 Report a problem | ||
| 6/27/2026 | Listed for sale | $99,900$102/sqft |
Source: HUNTMLS #184251 Report a problem | ||
Public tax history
| Year | Property taxes | Tax assessment |
|---|---|---|
| 2024 | $618 +0% | $21,270 |
| 2023 | $618 +0.3% | $21,270 |
| 2022 | $616 +20.6% | $21,270 +28.5% |
| 2021 | $511 +2.6% | $16,550 |
| 2020 | $498 +0.1% | $16,550 |
| 2019 | $497 -3.5% | $16,550 -3% |
| 2018 | $515 +0% | $17,060 |
| 2017 | $515 +8.1% | $17,060 |
| 2016 | $476 +5.4% | $17,060 +6.5% |
| 2015 | $452 +0% | $16,020 |
| 2014 | $452 +0% | $16,020 |
| 2013 | $451 +4.2% | $16,020 +3% |
| 2012 | $433 +0% | $15,560 |
| 2011 | $433 +3.4% | $15,560 |
| 2010 | $419 +4.5% | $15,560 +12.6% |
| 2009 | $401 -0.8% | $13,820 |
| 2008 | $404 -4.1% | $13,820 |
| 2007 | $422 +16.5% | $13,820 +19% |
| 2006 | $362 +7.3% | $11,610 |
| 2005 | $337 +0.3% | $11,610 |
| 2004 | $336 -2.3% | $11,610 -1.3% |
| 2003 | $344 -5% | $11,760 |
| 2002 | $362 0% | $11,760 |
| 2001 | $363 +6.5% | $11,760 +8.4% |
| 2000 | $340 | $10,850 |
Find assessor info on the county website
Monthly payment
Est. payment
Payment breakdown
Explore the cost of this home by adjusting the details. Changes won't be saved.Climate risks
Neighborhood: 45619
Nearby schools
GreatSchools rating
- 9/10Chesapeake Elementary SchoolGrades: PK-4Distance: 1.8 mi
- 6/10Chesapeake Middle SchoolGrades: 5-8Distance: 2.8 mi
- 4/10Chesapeake High SchoolGrades: 9-12Distance: 3 mi
Schools provided by the listing agent
- Elementary: Chesapeake
- Middle: Chesapeake
- High: Chesapeake
Source: HUNTMLS. This data may not be complete. We recommend contacting the local school district to confirm school assignments for this home.
- $160,3003 bd3 ba1.7k sqft58 Township Road 1006, Chesapeake, OH 45619Off Market

- $33,1901 bd1 ba672 sqft46 Township Road 1006, Chesapeake, OH 45619Off Market
- $15,080-- bd-- ba-- sqftTownship Road 1006, Chesapeake, OH 45619Off Market
- $143,9003 bd1 ba1.1k sqft43 Township Road 1006, Chesapeake, OH 45619Off Market
- $14,040-- bd-- ba-- sqft43 Township Road 1006, Chesapeake, OH 45619Off Market
- $18,250-- bd-- ba-- sqftTownship Road 1006, Chesapeake, OH 45619Off Market
- $110-- bd-- ba-- sqftTownship Road 1006, Chesapeake, OH 45619Off Market
- $18,810-- bd-- ba-- sqftTownship Road 1006, Chesapeake, OH 45619Off Market
A local agent can set up tours, give advice and negotiate with sellers.
A local lender can help you make sure your offer is ready when you are.
Similar homes
- $115,0003 bd1 ba1.1k sqft52 Pvt Dr #3902-31, Chesapeake, OH 45619For Sale
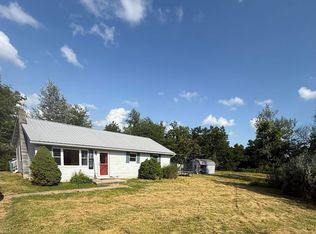
 MLS ID #184234, Christie Giompalo, Impact Realty Group. HUNTMLS
 - $110,0002 bd1 ba809 sqft102 Valentia St, Huntington, WV 25705For Sale
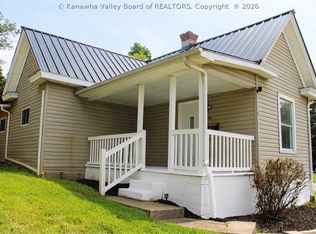 MLS ID #284681, Holly Hall. KVBR
 - $99,9002 bd2 ba1.4k sqft5966 E Pea Ridge Rd, Huntington, WV 25705For Sale
 MLS ID #184056, Preston Cole, Property Professionals. HUNTMLS
 - $--2 bd1 ba1k sqft1051 Jackson Ave, Huntington, WV 25704Auction
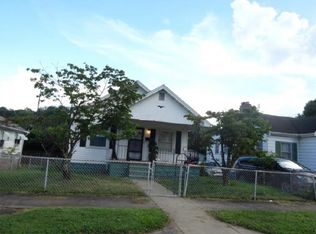 Auction.com 1
 - $99,5002 bd2 ba975 sqft629 W New Buckley Rd, Ashland, KY 41102For Sale
 MLS ID #60933, Christopher L Hutchinson ll, Keller Williams Legacy Group. AABR
 - $95,0002 bd1 ba1.1k sqft12121 County Road 2, Willow Wood, OH 45696For SaleMLS ID #155659, Nancy Hawk. GPABR
- $--3 bd2 ba804 sqft3200 S 29th St, Ashland, KY 41102AuctionAuction.com 2
- $124,9002 bd2 ba1k sqft213 Gallaher St, Huntington, WV 25705For SaleMLS ID #184286, Toshia Graves, Impact Realty Group. HUNTMLS
- $--2 bd1 ba996 sqft6257 State Route 378, Willow Wood, OH 45696AuctionMLS ID #155651, Don Gleim. GPABR
- $87,8002 bd1 ba1k sqft302 9th St W, Huntington, WV 25704For SaleMLS ID #184086, Vineta Maynard, Century 21 Excellence Realty. HUNTMLS
- $119,9002 bd1 ba1.3k sqft274 Norway Ave, Huntington, WV 25705For SaleMLS ID #183918, Allison Watkins, Old Colony Realtors Huntington. HUNTMLS
- $115,0002 bd2 ba1.1k sqft2149 9th Ave, Huntington, WV 25703For SaleMLS ID #183358, Amber Sansom, Century 21 Excellence Realty. HUNTMLS
- $100,0003 bd2 ba1.2k sqft119 Remy St, Coal Grove, OH 45638For SaleMLS ID #184156, Robin Murdock, Murdock Realty. HUNTMLS
- $100,0002 bd1 ba988 sqft11 Birch Hollow Rd, Barboursville, WV 25504For SaleMLS ID #284196, LORA VANCE. KVBR
- $53,4503 bd2 ba1.1k sqft1910 Bungalow Ave, Huntington, WV 25701For Sale By Owner
- $105,0003 bd2 ba1.1k sqft3013 Simpson Rd, Ashland, KY 41101For Sale
 MLS ID #26009626, Teresa Brown, CENTURY 21 Advantage Realty. Imagine MLS
 - $89,5003 bd1 ba1k sqft811 Turley Ave, Flatwoods, KY 41139For SaleMLS ID #60899, Christopher L Hutchinson ll, Keller Williams Legacy Group. AABR
- $119,9003 bd2 ba1.2k sqft1636 West Rd, Huntington, WV 25701For SaleMLS ID #284586, CHRISTIE GIOMPALO. KVBR
- $90,0003 bd1 ba1.4k sqft2412 Shopes Creek Rd, Ashland, KY 41102For SaleMLS ID #60122, Grant Layne, CENTURY 21 Excellence Realty. AABR
- $80,0004 bd2 ba1.2k sqft1421 Beech St, Huntington, WV 25701For SaleMLS ID #282995, Drue Smith. KVBR
