Skip main navigation
Sold for $333,000
  • $333,000

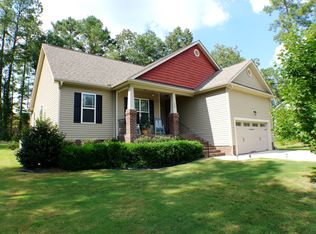
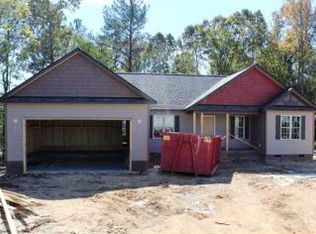
    55 Tucker Farm Cir, Angier, NC 27501

    3beds
    1,429sqft
    Single Family Residence
    Built in 2012
    0.47 Acres Lot
    $331,500 Zestimate®
    $233/sqft
    $1,884 Estimated rent

    Home value

    $331,500

    $315,000 - $348,000

    $1,884/mo

    Zestimate® history
    Loading
    Loading...

    Owner options

    List your home for rent

    $1,884/mo

    Rent Zestimate®

    Find your next renter with Zillow Rental Manager. Plus, with online applications, you can quickly screen prospective tenants – for free.

    Learn more

    $1,884/mo

    Rent Zestimate®

    Refinance and save

    $2,058/mo

    Est. payment

    Refinancing to a lower rate could help reduce your monthly payments and save thousands over the life of the loan.

    See today's rates

    $2,058/mo

    Est. payment

    Explore your selling options

    Work with a Zillow partner agent

    Leverage their expertise and Zillow's premium Showcase listings to get your home seen by more buyers.

    Get started

    List with your own agent

    Get your home in front of millions of buyers by listing it on Zillow.

    Learn how to do it

    Sell it yourself

    Take full control of how buyers see your home on Zillow by listing For Sale by Owner (FSBO).

    List your home

    What's special

    Spacious fenced backyardScreened porchPrimary bedroomGenerous walk-in closetEnsuite bath
    Welcome to this charming 3-bedroom ranch home, perfectly situated on nearly half an acre! Enjoy cozy evenings in the inviting living room featuring a fireplace, or unwind on the screened porch overlooking the spacious, fenced backyard—ideal for gatherings or relaxation. The primary bedroom boasts a generous walk-in closet and an ensuite bath for added convenience. With a 2-car garage, this home combines comfort and functionality. Don't miss out on this wonderful opportunity!

    Zillow last checked:

    Listing updated:

    Listed by:

    Amber Lynn 919-624-0251,

    Howard Hanna Allen Tate Raleigh Falls of Neuse

    Bought with:

    Chris Morton, 117340

    Morton Bradbury Real Estate Group

    Source: Doorify MLS,MLS#: 10060238MLS Logo

    Facts & features

    Interior

    Bedrooms & bathrooms
    • Bedrooms: 3
    • Bathrooms: 2
    • Full bathrooms: 2
    Primary bedroom
    • Level: Main
    • Area: 231 Square Feet
    • Dimensions: 15.4 x 15
    Bedroom 2
    • Level: Main
    • Area: 126.69 Square Feet
    • Dimensions: 12.3 x 10.3
    Bathroom 3
    • Level: Main
    • Area: 120 Square Feet
    • Dimensions: 12 x 10
    Dining room
    • Level: Main
    • Area: 103 Square Feet
    • Dimensions: 10.3 x 10
    Kitchen
    • Level: Main
    • Area: 111.24 Square Feet
    • Dimensions: 10.8 x 10.3
    Living room
    • Level: Main
    • Area: 255.75 Square Feet
    • Dimensions: 16.5 x 15.5
    Other
    • Description: Deck
    • Level: Main
    • Area: 118 Square Feet
    • Dimensions: 11.8 x 10
    Other
    • Description: Screened porch
    • Level: Main
    • Area: 165.2 Square Feet
    • Dimensions: 11.8 x 14
    Other
    • Description: Front Porch
    • Level: Main
    • Area: 101.2 Square Feet
    • Dimensions: 18.4 x 5.5
    Other
    • Description: Garage
    • Level: Main
    • Area: 603.42 Square Feet
    • Dimensions: 26.7 x 22.6
    Heating
    • Electric, Heat Pump
    Cooling
    • Central Air
    Appliances
    • Included: Electric Range, Microwave
    • Laundry: Laundry Room
    Features
    • Ceiling Fan(s), Pantry, Walk-In Closet(s), Kitchen/Dining Room Combination
    • Flooring: Carpet, Vinyl
    • Basement: Crawl Space
    Interior area
    • Total structure area: 1,429
    • Total interior livable area: 1,429 sqft
    • Finished area above ground: 1,429
    • Finished area below ground: 0

    Property

    Parking
    • Total spaces: 2
    • Parking features: Garage Faces Front, Garage
    • Garage spaces: 2
    Features
    • Levels: One
    • Stories: 1
    • Patio & porch: Deck, Porch, Screened
    • Fencing: Back Yard
    Lot
    • Size: 0.47 Acres
    Details
    • Parcel number: 13C03059L
    • Special conditions: Standard

    Construction

    Type & style
    • Home type: SingleFamily
    • Architectural style: Ranch
    • Property subtype: Single Family Residence
    Materials
    • Vinyl Siding
    • Foundation: Permanent
    • Roof: Shingle
    Condition
    • New construction: No
    • Year built: 2012

    Utilities & green energy

    • Sewer: Septic Tank
    • Water: Public

    Community & HOA

    Community
    • Subdivision: Shepherds Walk
    HOA
    • Has HOA: No
    Location
    • Region: Angier

    Financial & listing details

    • Price per square foot: $233/sqft
    • Tax assessed value: $187,290
    • Annual tax amount: $1,695
    • Date on market: 10/25/2024
    • Listing agreement: Exclusive Right To Sell
    • Listing terms: Cash,Conventional,FHA,VA Loan

    Price history

    DateEventPrice
    11/22/2024Sold$333,000$233/sqft
    Source: Doorify MLS #10060238 Report a problem
    10/28/2024Pending sale$333,000$233/sqft
    Source: Doorify MLS #10060238 Report a problem
    10/25/2024Listed for sale$333,000+122%$233/sqft
    Source: Doorify MLS #10060238 Report a problem
    11/6/2012Sold$150,000+581.8%$105/sqft
    Source: Public Record Report a problem
    7/18/2012Sold$22,000$15/sqft
    Source: Public Record Report a problem

    Public tax history

    YearProperty taxesTax assessment
    2025$2,067 +36.2%$325,480 +73.8%
    2024$1,517 +3.2%$187,290
    2023$1,470 -3.1%$187,290
    2022$1,517 $187,290
    2021$1,517 -3.6%$187,290
    2020$1,573 +2.4%$187,290
    2019$1,536 +24.8%$187,290 +28.5%
    2018$1,230 $145,700
    2017$1,230 $145,700
    2016$1,230 $145,700
    2015$1,230 -0.1%$145,700
    2014$1,232 $145,700 +9.4%
    2013-- $133,230
    2012-- $133,230
    Find assessor info on the county website

    Neighborhood: 27501

    Nearby schools

    GreatSchools rating
    Schools provided by the listing agent
    • Elementary: Johnston - McGees Crossroads Elementary
    • Middle: Johnston - McGees Crossroads Middle
    • High: Johnston - West Johnston High

    Source: Doorify MLS. This data may not be complete. We recommend contacting the local school district to confirm school assignments for this home.

    Get a cash offer in 3 minutes
    Find out how much your home could sell for in as little as 3 minutes with a no-obligation cash offer.
    Estimated market value
    $331,500
    Get a cash offer in 3 minutes
    Find out how much your home could sell for in as little as 3 minutes with a no-obligation cash offer.
    Estimated market value
    $331,500