Skip main navigation
Sold for $340,000
  • $340,000

    76 Kingland Dr, Angier, NC 27501

    3beds
    2,030sqft
    Single Family Residence
    Built in 2010
    -- sqft lot
    $338,900 Zestimate®
    $167/sqft
    $2,039 Estimated rent

    Home value

    $338,900

    $322,000 - $356,000

    $2,039/mo

    Zestimate® history
    Loading
    Loading...

    Owner options

    List your home for rent

    $2,039/mo

    Rent Zestimate®

    Find your next renter with Zillow Rental Manager. Plus, with online applications, you can quickly screen prospective tenants – for free.

    Learn more

    $2,039/mo

    Rent Zestimate®

    Refinance and save

    $2,101/mo

    Est. payment

    Refinancing to a lower rate could help reduce your monthly payments and save thousands over the life of the loan.

    See today's rates

    $2,101/mo

    Est. payment

    Explore your selling options

    Work with a Zillow partner agent

    Leverage their expertise and Zillow's premium Showcase listings to get your home seen by more buyers.

    Get started

    List with your own agent

    Get your home in front of millions of buyers by listing it on Zillow.

    Learn how to do it

    Sell it yourself

    Take full control of how buyers see your home on Zillow by listing For Sale by Owner (FSBO).

    List your home

    What's special

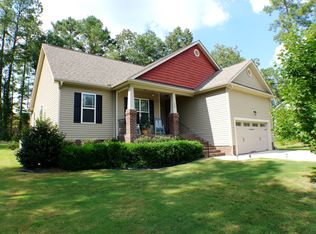
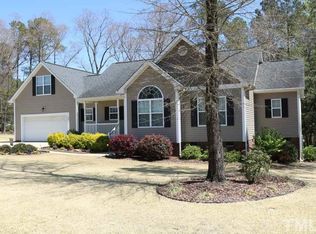
    First 10 days on market were in coming soon status. Fabulous 3-bedroom home with a spacious bonus room, with a closet, nestled in a quiet peaceful neighborhood, with no HOA! . This inviting property sits on a fully fenced half acre lot offering a large private backyard perfect for relaxing, entertaining, or enjoying the outdoors...step outside to enjoy the nice deck, which is ideal for gatherings or quiet evenings and a dedicated fire pit area, perfect for cozy nights under the stars. The welcoming front porch adds even more charm, providing the perfect spot for morning coffee or unwinding at the end of the day. Inside, you'll find a cozy living room complete with gas log fireplace, a formal dining room, ideal for hosting, kitchen with granite counters and stainless steel appliances, plus ample storage in the two car garage. With only county taxes, qualifying for all Government financing, and no HOA fees, and a thoughtfully designed layout, this home is a perfect blend of comfort value and convenience. Will it be yours?

    Zillow last checked:

    Listing updated:

    Listed by:

    Tina M Hackett 919-795-9177,

    Barton Estate Realty

    Bought with:

    Carolyn Stottlemyer, 282942

    HomeTowne Realty Clayton East

    Source: Doorify MLS,MLS#: 10155693MLS Logo

    Facts & features

    Interior

    Bedrooms & bathrooms
    • Bedrooms: 3
    • Bathrooms: 3
    • Full bathrooms: 2
    • 1/2 bathrooms: 1
    Primary bedroom
    • Level: Second
    • Area: 266 Square Feet
    • Dimensions: 19 x 14
    Bedroom 2
    • Level: Second
    • Area: 140 Square Feet
    • Dimensions: 10 x 14
    Bedroom 3
    • Level: Second
    • Area: 130 Square Feet
    • Dimensions: 10 x 13
    Bedroom 4
    • Level: Second
    • Area: 308 Square Feet
    • Dimensions: 14 x 22
    Breakfast room
    • Level: First
    Dining room
    • Level: First
    • Area: 120 Square Feet
    • Dimensions: 10 x 12
    Family room
    • Level: First
    • Area: 322 Square Feet
    • Dimensions: 23 x 14
    Kitchen
    • Level: First
    • Area: 182 Square Feet
    • Dimensions: 14 x 13
    Laundry
    • Level: Second
    Heating
    • Electric, Heat Pump
    Cooling
    • Central Air, Heat Pump
    Appliances
    • Laundry: Upper Level
    Features
    • Flooring: Hardwood
    • Fireplace features: Fire Pit, Family Room, Gas Log, Propane
    Interior area
    • Total structure area: 2,030
    • Total interior livable area: 2,030 sqft
    • Finished area above ground: 2,030
    • Finished area below ground: 0

    Property

    Parking
    • Total spaces: 2
    • Parking features: Garage
    • Garage spaces: 2
    Features
    • Levels: Two
    • Stories: 2
    • Exterior features: Fire Pit, Playground, Fenced Yard
    • Fencing: Back Yard,Fenced
    Details
    • Parcel number: 13C03059O
    • Zoning: RAG
    • Special conditions: Standard

    Construction

    Type & style
    • Home type: SingleFamily
    • Architectural style: Traditional,Transitional
    • Property subtype: Single Family Residence
    Materials
    • Stone Veneer, Vinyl Siding
    • Foundation: Crawlspace
    • Roof: Architectural Shingle
    Condition
    • New construction: No
    • Year built: 2010

    Utilities & green energy

    • Sewer: Septic Tank
    • Water: Public

    Community & HOA

    Community
    • Security: Security System
    • Subdivision: Shepherds Walk
    HOA
    • Has HOA: No
    Location
    • Region: Angier

    Financial & listing details

    • Price per square foot: $167/sqft
    • Tax assessed value: $351,000
    • Annual tax amount: $2,229
    • Date on market: 4/6/2026
    • Listing agreement: Exclusive Right To Sell
    • Listing terms: Cash,Conventional,FHA,USDA Loan,VA Loan

    Price history

    DateEventPrice
    5/18/2026Sold$340,000-2.9%$167/sqft
    Source: Doorify MLS #10155693 Report a problem
    4/16/2026Pending sale$350,000$172/sqft
    Source: Doorify MLS #10155693 Report a problem
    4/6/2026Listed for sale$350,000+51.2%$172/sqft
    Source: Doorify MLS #10155693 Report a problem
    9/11/2018Sold$231,500+5.2%$114/sqft
    Source: Public Record Report a problem
    8/7/2018Pending sale$220,000$108/sqft
    Source: Keller Williams Realty Platinum #2206965 Report a problem
    8/1/2018Listed for sale$220,000+20.5%$108/sqft
    Source: Keller Williams Realty Platinum #2206965 Report a problem
    6/20/2014Sold$182,500-3.9%$90/sqft
    Source: Public Record Report a problem
    4/5/2014Listed for sale$189,900+10.4%$94/sqft
    Source: Coldwell Banker Howard Perry and Walston #1940783 Report a problem
    9/8/2011Sold$172,000$85/sqft
    Source: Public Record Report a problem

    Public tax history

    YearProperty taxesTax assessment
    2025$2,229 +29.3%$351,070 +65%
    2024$1,724 +3.2%$212,830
    2023$1,671 -3.1%$212,830
    2022$1,724 $212,830
    2021$1,724 -3.6%$212,830
    2020$1,788 +2.4%$212,830
    2019$1,745 $212,830 +16.8%
    2018-- $182,150
    2017$1,530 $182,150
    2016$1,530 $182,150
    2015$1,530 $182,150
    2014$1,530 $182,150
    2013-- $182,150
    2012-- $182,150
    2011-- $182,150
    Find assessor info on the county website

    Neighborhood: 27501

    Nearby schools

    GreatSchools rating
    Schools provided by the listing agent
    • Elementary: Johnston - McGees Crossroads Elementary
    • Middle: Johnston - McGees Crossroads Middle
    • High: Johnston - West Johnston High

    Source: Doorify MLS. This data may not be complete. We recommend contacting the local school district to confirm school assignments for this home.

    Get a cash offer in 3 minutes
    Find out how much your home could sell for in as little as 3 minutes with a no-obligation cash offer.
    Estimated market value
    $338,900
    Get a cash offer in 3 minutes
    Find out how much your home could sell for in as little as 3 minutes with a no-obligation cash offer.
    Estimated market value
    $338,900