Welcome to this ranch-style property offering space, comfort, and plenty of extras! Situated on a spacious .84-acre lot, 3 bedrooms and 2 baths, has a desirable layout with a bonus room and 2-car garage. Inside, you'll find a family room with a vaulted ceiling and a cozy fireplace with gas logs, creating the perfect place to relax or gather. The kitchen offers a convenient breakfast area, walk-in pantry, and a separate laundry room. Enjoy outdoor living with an enclosed porch and deck. The property also features wired storage buildings and gazebo, offering even more possibilities. Additional highlights include an irrigation system and two conveniently located outdoor water faucets in the yard. With its generous lot, versatile living space, and wonderful outdoor features, this home offers so much to enjoy. Convenient to highway 50 and I40. NOTE! Two county water meters one for house and one for irrigation. Chairlift going to bonus room will remain with the house. Upstairs is heated and cooled by wall unit. No disclosures it is a TRUST SALE. Not sure if enclosed porch was permitted. near VAD District.
For sale
$389,900
65 Kingland Dr, Angier, NC 27501
3beds
1,829sqft
Single Family Residence
Built in 2009
0.84 Acres Lot
$382,300 Zestimate®
$213/sqft
$-- HOA
What's special
Bonus roomVersatile living spaceGenerous lotSeparate laundry roomEnclosed porchWalk-in pantryWired storage buildings
- 1 day
- 136
- 19
Zillow last checked:
Listing updated:
Listed by:
Tim Matthews 919-291-1991,
Century 21 Triangle Group
Source: Doorify MLS,MLS#: 10203127
Facts & features
Interior
Bedrooms & bathrooms
- Bedrooms: 3
- Bathrooms: 2
- Full bathrooms: 2
- Main level bathrooms: 2
- Main level bedrooms: 3
Primary bedroom
- Level: Main
- Area: 368 Square Feet
- Dimensions: 16.0 x 23.0
Primary bedroom
- Level: Main
- Area: 192 Square Feet
- Dimensions: 16.0 x 12.0
Bedroom 2
- Level: Main
- Area: 121 Square Feet
- Dimensions: 11.0 x 11.0
Bedroom 3
- Level: Main
- Area: 110 Square Feet
- Dimensions: 11.0 x 10.0
Bonus room
- Level: Second
- Area: 273.9 Square Feet
- Dimensions: 24.9 x 11.0
Breakfast room
- Level: Main
- Area: 156 Square Feet
- Dimensions: 13.0 x 12.0
Other
- Level: Main
- Area: 51.75 Square Feet
- Dimensions: 7.5 x 6.9
Family room
- Level: Main
- Area: 228.8 Square Feet
- Dimensions: 16.0 x 14.3
Kitchen
- Level: Main
- Area: 120 Square Feet
- Dimensions: 12.0 x 10.0
Utility room
- Level: Main
- Area: 38.5 Square Feet
- Dimensions: 7.0 x 5.5
Heating
- Central, Electric, Forced Air, Heat Pump, See Remarks
Cooling
- Central Air, Electric, Heat Pump
Appliances
- Included: Dishwasher, Electric Range, Microwave
- Laundry: Laundry Room
Features
- Double Vanity, Entrance Foyer, Pantry, Vaulted Ceiling(s), Separate Shower, Bathtub/Shower Combination, Room Over Garage
- Flooring: Carpet, Vinyl, Wood
- Number of fireplaces: 1
- Fireplace features: Family Room, Gas Log, Propane
Interior area
- Total structure area: 1,829
- Total interior livable area: 1,829 sqft
- Finished area above ground: 1,829
- Finished area below ground: 0
Property
Parking
- Total spaces: 2
- Parking features: Concrete, Driveway, Garage Faces Front, Garage, Garage Door Opener
- Garage spaces: 2
- Has uncovered spaces: Yes
Features
- Levels: One
- Stories: 1
- Patio & porch: Deck, Enclosed, Porch
- Exterior features: Rain Gutters
Lot
- Size: 0.84 Acres
- Features: Few Trees, Interior Lot, Landscaped
Details
- Additional structures: Gazebo, Shed(s)
- Parcel number: 13c03059w
- Zoning: RAG
- Special conditions: Trust
- Other equipment: Irrigation Equipment
Construction
Type & style
- Home type: SingleFamily
- Architectural style: Ranch
- Property subtype: Single Family Residence
Materials
- Vinyl Siding
- Foundation: Crawlspace
- Roof: Shingle
Condition
- New construction: No
- Year built: 2009
Utilities & green energy
- Sewer: Septic Tank
- Water: Public
- Utilities for property: Electricity Connected, Water Connected, Septic Connected
Community & HOA
Community
- Subdivision: Shepherds Walk
HOA
- Has HOA: No
Location
- Region: Angier
Financial & listing details
- Price per square foot: $213/sqft
- Tax assessed value: $358,100
- Annual tax amount: $2,238
- Date on market: 11/12/2026
- Listing agreement: Exclusive Right To Sell
- Listing terms: Cash,Conventional,FHA,VA Loan
- Road surface type: Paved
Estimated market value
$382,300
$363,000 - $401,000
$2,112/mo
Price history
| Date | Event | Price |
|---|---|---|
| 11/13/2026 | Listed for sale | $389,900+67.3%$213/sqft |
Source:  Doorify MLS #10203127 Report a problem | ||
| 8/16/2019 | Sold | $233,000+0%$127/sqft |
Source: Doorify MLS #2246249 Report a problem | ||
| 8/8/2019 | Pending sale | $232,900$127/sqft |
Source: HomeTowne Realty #2246249 Report a problem | ||
| 8/3/2019 | Listed for sale | $232,900$127/sqft |
Source: HomeTowne Realty #2246249 Report a problem | ||
| 6/21/2019 | Pending sale | $232,900$127/sqft |
Source: HomeTowne Realty #2246249 Report a problem | ||
| 6/20/2019 | Listed for sale | $232,900$127/sqft |
Source: HomeTowne Realty #2246249 Report a problem | ||
| 4/8/2019 | Pending sale | $232,900$127/sqft |
Source: HomeTowne Realty #2246249 Report a problem | ||
| 4/3/2019 | Listed for sale | $232,900+19.5%$127/sqft |
Source: HomeTowne Realty #2246249 Report a problem | ||
| 6/2/2010 | Listing removed | $194,900$107/sqft |
Source: Homestead Realty #1645944 Report a problem | ||
| 5/7/2010 | Listed for sale | $194,900-0.1%$107/sqft |
Source: Homestead Realty #1645944 Report a problem | ||
| 12/8/2009 | Sold | $195,000$107/sqft |
Source: Public Record Report a problem | ||
Public tax history
| Year | Property taxes | Tax assessment |
|---|---|---|
| 2025 | $2,274 +32.1% | $358,100 +68.5% |
| 2024 | $1,721 +3.2% | $212,530 |
| 2023 | $1,668 -3.1% | $212,530 |
| 2022 | $1,721 | $212,530 |
| 2021 | $1,721 -3.6% | $212,530 |
| 2020 | $1,785 +3.9% | $212,530 +1.5% |
| 2019 | $1,717 +9.5% | $209,450 +12.2% |
| 2018 | $1,568 | $186,640 |
| 2017 | $1,568 | $186,640 |
| 2016 | $1,568 | $186,640 |
| 2015 | $1,568 +1.4% | $186,640 +1.4% |
| 2014 | $1,546 | $184,050 +2.7% |
| 2013 | -- | $179,230 |
| 2012 | -- | $179,230 |
| 2011 | -- | $179,230 |
| 2010 | -- | -- |
Find assessor info on the county website
Monthly payment
Est. payment
Payment breakdown
Explore the cost of this home by adjusting the details. Changes won't be saved.Climate risks
Neighborhood: 27501
Nearby schools
Schools provided by the listing agent
- Elementary: Johnston County Schools
- Middle: Johnston County Schools
- High: Johnston County Schools
Source: Doorify MLS. This data may not be complete. We recommend contacting the local school district to confirm school assignments for this home.


Similar homes
- $448,0003 bd3 ba2.5k sqft129 Star Valley Dr, Angier, NC 27501For Sale
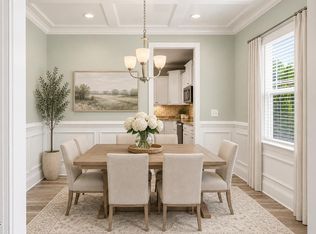
 MLS ID #10202209, Matia Schoeppler. Doorify MLS
- $425,0003 bd3 ba1.8k sqft272 White Memorial Church Rd, Angier, NC 27501For Sale
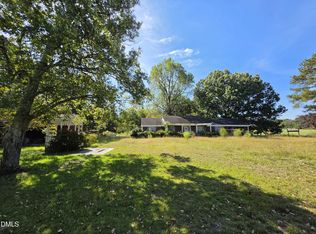 MLS ID #10195981, James Oksen. Doorify MLS
- $394,5003 bd2 ba2.4k sqft3887 Plain View Church Rd, Angier, NC 27501For Sale
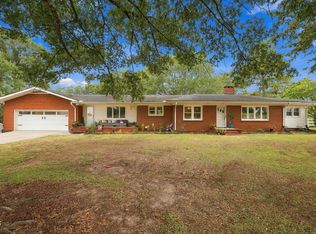 MLS ID #10195160, Kathy Wallat. Doorify MLS
- $340,0003 bd2 ba1.5k sqft315 Everland Pkwy, Angier, NC 27501For Sale
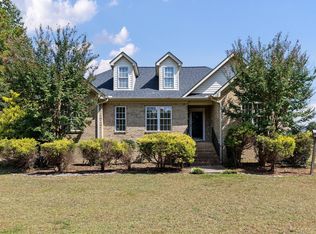 MLS ID #10194766, Tracy Tant. Doorify MLS
- $440,0004 bd3 ba2.3k sqft150 Star Valley Dr, Angier, NC 27501For SaleMLS ID #10195767, Alexis Jeffries Gonzalez. Doorify MLS
- $377,7003 bd3 ba2.2k sqft17 Wild Sage Cir, Angier, NC 27501For SaleMLS ID #10195667, April Stephens. Doorify MLS
- $419,9003 bd3 ba2.1k sqft97 Carrousel Ct, Angier, NC 27501For SaleMLS ID #10152505, Dale Suggs. Doorify MLS
- $369,8993 bd2 ba1.8k sqft144 Wolfridge Ct, Willow Spring, NC 27592For SaleMLS ID #10196458, Laura Deitsch. Doorify MLS
- $389,5003 bd3 ba2.4k sqft127 Looping Horse Cir, Angier, NC 27501For SaleMLS ID #10187911, Glen Clemmons. Doorify MLS
- $424,9004 bd3 ba2.5k sqft42 Burrage Dr, Angier, NC 27501For SaleMLS ID #10181375, Valorie Stevens. Doorify MLS
- $399,9003 bd3 ba2.4k sqft167 Bridle Dr, Angier, NC 27501For SaleMLS ID #10176746, Timothy Walton. Doorify MLS
- $439,9904 bd3 ba2.7k sqft138 Tramway Cir, Angier, NC 27501For SaleMLS ID #10188930, Tina Caul. Doorify MLS
- $389,0003 bd2 ba1.6k sqft326 Wagon Trl, Willow Spring, NC 27592For SaleMLS ID #10193293, William Maliszewski. Doorify MLS
- $349,0003 bd3 ba1.7k sqft131 Sweet Pea Ln, Willow Spring, NC 27592For SaleMLS ID #10199521, Hayley A Reck. Doorify MLS
- $399,9004 bd3 ba2.4k sqft118 W Sand Luggs Ct, Angier, NC 27501For SaleMLS ID #10177548, Kathleen Carlton. Doorify MLS
- $434,9003 bd4 ba2.4k sqft17 Looping Horse Cir, Angier, NC 27501For SaleMLS ID #10198231, Meagan Perry. Doorify MLS
- $395,0003 bd3 ba1.9k sqft105 Huckleberry Ct, Willow Spring, NC 27592For SaleMLS ID #10195357, Lizbeth Vicente Moreno. Doorify MLS
- $374,9993 bd2 ba1.4k sqft128 Edmondson Dr, Willow Spring, NC 27592For SaleMLS ID #10193160, Adam Noe. Doorify MLS
- $299,0003 bd2 ba1.4k sqft101 Langston Ridge Dr, Angier, NC 27501For SaleMLS ID #10187085, Thomas Ladane Shoupe. Doorify MLS
- $325,0003 bd3 ba2.3k sqft65 Painter Pl, Angier, NC 27501For SaleMLS ID #10195008, Ethan Louis Lines. Doorify MLS
