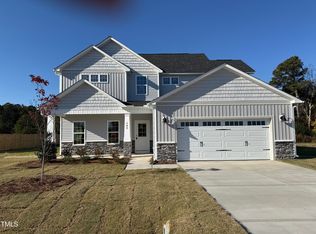
Welcome to 17 Looping Horse Circle, where thoughtful upgrades, custom details, and a functional floor plan come together to create a home that truly stands out! From the inviting front porch with handcrafted wood shutters and wood-wrapped posts to the beautifully designed interior, this home is packed with character and charm! Step inside to discover a stunning two-story living room featuring a cozy fireplace, custom built-in bookshelves, and lower storage cabinetry. The open-concept layout flows seamlessly into the spacious kitchen, complete with an oversized island, granite countertops, tile backsplash, stainless steel appliances, and an adjoining breakfast area. Just off the kitchen, the formal dining room showcases gorgeous molding and custom board-and-batten detailing, creating the perfect setting for hosting holidays and special gatherings. The MAIN-LEVEL PRIMARY SUITE with a tray ceiling offers a spacious walk-in closet and ensuite bath featuring a double vanity, soaking tub, and separate shower. You'll also appreciate the conveniently located laundry room with custom finishes, a stylish half bath, and a thoughtfully designed drop zone near the garage entrance. Upstairs, the possibilities continue! A SECOND PRIMARY SUITE features its own private bathroom and walk-in closet, making it ideal for guests or multigenerational living. An additional bedroom, full hall bathroom, and LARGE BONUS ROOM provide flexibility for a home office, media room, playroom, or even a potential fourth bedroom (no closet; septic permitted for four bedrooms). And the upgrades don't stop inside! Step into the backyard and enjoy your own private outdoor retreat, complete with a 6-foot wood privacy fence, shaded play area, custom wood-framed flower beds, and a relaxing back porch swing. Double 8-foot gates offer convenient backyard access, while the professionally sodded front lawn adds to the home's curb appeal. Additional highlights include upgraded LED lighting, Google Nest smart thermostats with dual-zone climate control, an additional mini-split system, keyless entry, Nest video doorbell, ceiling fans in all bedrooms, and garage shelving. With TWO PRIMARY SUITES, a MAIN-FLOOR OWNER'S RETREAT, versatile bonus space, and countless custom touches, this isn't your average home! Schedule your private showing and see everything 17 Looping Horse Circle has to offer!
For sale
$434,900
17 Looping Horse Cir, Angier, NC 27501
3beds
2,403sqft
Single Family Residence
Built in 2022
0.5 Acres Lot
$426,100 Zestimate®
$181/sqft
$30/mo HOA
What's special
Garage shelvingStylish half bathCozy fireplaceVersatile bonus spaceShaded play areaUpgraded led lightingTwo primary suites
- 23 hours
- 58
- 9
Zillow last checked:
Listing updated:
Listed by:
Meagan Perry 910-385-8573,
Integra Realty
Source: Doorify MLS,MLS#: 10198231
Facts & features
Interior
Bedrooms & bathrooms
- Bedrooms: 3
- Bathrooms: 4
- Full bathrooms: 3
- 1/2 bathrooms: 1
- Main level bedrooms: 1
Primary bedroom
- Level: Main
Bedroom 2
- Level: Second
Bedroom 3
- Level: Second
Primary bathroom
- Level: Main
Bathroom 2
- Level: Second
Bathroom 3
- Level: Second
Bonus room
- Level: Second
Breakfast room
- Level: Main
Dining room
- Level: Main
Other
- Level: Main
Kitchen
- Level: Main
Laundry
- Level: Main
Living room
- Level: Main
Heating
- Fireplace(s), Forced Air, Heat Pump
Cooling
- Central Air, Ceiling Fan(s), Heat Pump
Appliances
- Included: Dishwasher, Electric Range, Free-Standing Refrigerator, Microwave, Range, Refrigerator, Stainless Steel Appliance(s)
- Laundry: Inside, Laundry Room, Main Level
Features
- Breakfast Bar, Built-in Features, Ceiling Fan(s), Chandelier, Crown Molding, Double Vanity, Eat-in Kitchen, Granite Counters, High Ceilings, Kitchen Island, Open Floorplan, Pantry, Primary Downstairs, Recessed Lighting, Smart Thermostat, Soaking Tub, Stone Counters, Tray Ceiling(s), Vaulted Ceiling(s), Walk-In Closet(s), Second Primary Bedroom, Separate Shower, Bathtub/Shower Combination, Walk-In Shower, Water Closet, Room Over Garage, Smooth Ceilings
- Flooring: Carpet, Luxury Vinyl, Plank, Tile
- Number of fireplaces: 1
- Fireplace features: Living Room
- Common walls with other units/homes: No Common Walls
Interior area
- Total structure area: 2,403
- Total interior livable area: 2,403 sqft
- Finished area above ground: 2,403
- Finished area below ground: 0
Property
Parking
- Total spaces: 2
- Parking features: Attached, Driveway, Garage Faces Front, Garage
- Garage spaces: 2
- Has uncovered spaces: Yes
Features
- Levels: One and One Half
- Stories: 1
- Patio & porch: Covered, Front Porch, Patio, Porch
- Exterior features: Private Yard, Rain Gutters, Smart Lock(s), Fenced Yard
- Fencing: Back Yard,Fenced,Privacy,Wood
Lot
- Size: 0.5 Acres
- Features: Back Yard, Cleared, Corner Lot, Front Yard, Level
Details
- Parcel number: 13C04030S
- Zoning: RAG
- Special conditions: Standard
Construction
Type & style
- Home type: SingleFamily
- Architectural style: Craftsman,Traditional
- Property subtype: Single Family Residence
Materials
- Shake Siding, Stone, Stone Veneer, Vinyl Siding
- Foundation: Concrete Perimeter, Slab
- Roof: Shingle
Condition
- Updated/Remodeled
- New construction: No
- Year built: 2022
Utilities & green energy
- Sewer: Septic Tank
- Water: Public
Community & HOA
Community
- Features: Street Lights
- Security: Smoke Detector(s)
- Subdivision: Langdon Ridge
HOA
- Has HOA: Yes
- Services included: Maintenance Grounds
- HOA fee: $360 annually
- HOA name: Langdon Ridge HOA
- HOA phone: 724-717-4911
Location
- Region: Angier
Financial & listing details
- Price per square foot: $181/sqft
- Tax assessed value: $399,910
- Annual tax amount: $2,499
- Date on market: 10/14/2026
- Listing agreement: Exclusive Right To Sell
- Listing terms: Cash,Conventional,FHA,USDA Loan,VA Loan
- Road surface type: Paved
Estimated market value
$426,100
$405,000 - $447,000
$2,221/mo
Price history
| Date | Event | Price |
|---|---|---|
| 10/14/2026 | Listed for sale | $434,900+14.5%$181/sqft |
Source:  Doorify MLS #10198231 Report a problem Doorify MLS #10198231 Report a problem | ||
| 2/21/2024 | Sold | $379,706$158/sqft |
Source: Doorify MLS #2459461 Report a problem | ||
| 12/18/2023 | Pending sale | $379,706$158/sqft |
Source: Doorify MLS #2459461 Report a problem | ||
| 9/12/2023 | Listed for sale | $379,706-5%$158/sqft |
Source: Doorify MLS #2459461 Report a problem | ||
| 12/6/2022 | Price change | $399,706-5.9%$166/sqft |
Source: Doorify MLS #2459461 Report a problem | ||
| 9/8/2022 | Price change | $424,706-5.6%$177/sqft |
Source: Doorify MLS #2459461 Report a problem | ||
| 6/30/2022 | Listed for sale | $449,706$187/sqft |
Source: Doorify MLS #2459461 Report a problem | ||
Public tax history
| Year | Property taxes | Tax assessment |
|---|---|---|
| 2025 | $2,539 +4.8% | $399,910 +33.7% |
| 2024 | $2,423 +639.6% | $299,130 |
| 2023 | $328 | $299,130 |
Find assessor info on the county website
Monthly payment
Est. payment
Payment breakdown
Explore the cost of this home by adjusting the details. Changes won't be saved.Climate risks
Neighborhood: 27501
Nearby schools
Schools provided by the listing agent
- Elementary: Johnston - Benson Elementary
- Middle: Johnston - Benson Middle
- High: Johnston - West Johnston High
Source: Doorify MLS. This data may not be complete. We recommend contacting the local school district to confirm school assignments for this home.
Similar homes
- $438,0003 bd3 ba2.4k sqft20 E Sand Luggs Ct, Angier, NC 27501For Sale
 MLS ID #10181075, Dulce Belem Rosas Barrera. Doorify MLS
 - $445,0004 bd4 ba2.5k sqft96 Looping Horse Cir, Angier, NC 27501For Sale
 MLS ID #10181631, Blanche Stanley. Doorify MLS
 - $391,5003 bd3 ba2.4k sqft127 Looping Horse Cir, Angier, NC 27501For Sale
 MLS ID #10187911, Glen Clemmons. Doorify MLS
 - $399,9004 bd3 ba2.4k sqft118 W Sand Luggs Ct, Angier, NC 27501For Sale
 MLS ID #10177548, Kathleen Carlton. Doorify MLS
 - $450,0004 bd3 ba2.3k sqft150 Star Valley Dr, Angier, NC 27501For SaleMLS ID #10195767, Alexis Jeffries Gonzalez. Doorify MLS
- $448,0003 bd3 ba2.5k sqft129 Star Valley Dr, Angier, NC 27501For SaleMLS ID #10163097, Matia Schoeppler. Doorify MLS
- $425,0003 bd3 ba1.8k sqft272 White Memorial Church Rd, Angier, NC 27501For SaleMLS ID #10195981, James Oksen. Doorify MLS
- $394,5003 bd2 ba2.4k sqft3887 Plain View Church Rd, Angier, NC 27501For SaleMLS ID #10195160, Kathy Wallat. Doorify MLS
- $449,0004 bd3 ba2.7k sqft138 Tramway Cir, Angier, NC 27501For SaleMLS ID #10188930, Tina Caul. Doorify MLS
- $419,9003 bd3 ba2.1k sqft97 Carrousel Ct, Angier, NC 27501For SaleMLS ID #10152505, Dale Suggs. Doorify MLS
- $378,0003 bd3 ba2.2k sqft17 Wild Sage Cir, Angier, NC 27501For SaleMLS ID #10195667, April Stephens. Doorify MLS
- $379,0003 bd3 ba2.5k sqft319 Abundant Ave, Angier, NC 27501For SaleMLS ID #10194718, April Stephens. Doorify MLS
- $350,0003 bd2 ba1.6k sqft55 Blackburn Ct, Angier, NC 27501For SaleMLS ID #10195801, Nicolle Lyn Schneider. Doorify MLS
- $325,0003 bd3 ba2.3k sqft65 Painter Pl, Angier, NC 27501For SaleMLS ID #10195008, Ethan Louis Lines. Doorify MLS
- $345,0003 bd2 ba1.6k sqft47 Morton Dr, Angier, NC 27501For SaleMLS ID #10190704, Jackie Gautreau. Doorify MLS
- $449,0003 bd3 ba2k sqft19665 State Highway 210, Angier, NC 27501New ConstructionMLS ID #10172887, Sara Chobanian. Doorify MLS
- $525,0004 bd4 ba2.7k sqft63 Morningside Ln, Angier, NC 27501For SaleMLS ID #10166377, Phyllis Algood. Doorify MLS
- $340,0003 bd2 ba1.5k sqft315 Everland Pkwy, Angier, NC 27501For SaleMLS ID #10194766, Tracy Tant. Doorify MLS
- $375,0003 bd2 ba1.8k sqft144 Wolfridge Ct, Willow Spring, NC 27592For SaleMLS ID #10196458, Laura Deitsch. Doorify MLS
