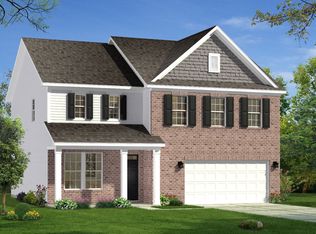
Welcome to 65 Painter Pl! This modern two-story home features fantastic curb appeal with a covered front porch, brick front, and stylish color accents. Inside, enjoy an open-concept main floor complete with luxury vinyl plank flooring, a bright chef's kitchen with white shaker cabinets, quartz countertops, stainless appliances, and a central island. The main level also offers a cozy living room with a fireplace, formal dining/flex space, a sunlit breakfast nook, and a designer powder room. Upstairs holds 3 comfortable bedrooms and 2 full baths. Step outside to enjoy the back deck and spacious yard, backed by surrounding green space. JUDICIAL SALE NOTICE: Sold AS-IS, WHERE-IS. Sale is subject to court approval and the N.C. statutory 10-day upset bid period (N.C.G.S. § 1-339.25).
For sale
$325,000
65 Painter Pl, Angier, NC 27501
3beds
2,328sqft
Single Family Residence
Built in 2022
0.43 Acres Lot
$352,700 Zestimate®
$140/sqft
$100/mo HOA
What's special
Stylish color accentsCovered front porchBack deckCentral islandBrick frontFantastic curb appealSunlit breakfast nook
- 2 days
- 228
- 23
Zillow last checked:
Listing updated:
Listed by:
Ethan Louis Lines 919-600-9716,
Lines Realty Company, LLC
Source: Doorify MLS,MLS#: 10195008
Facts & features
Interior
Bedrooms & bathrooms
- Bedrooms: 3
- Bathrooms: 3
- Full bathrooms: 2
- 1/2 bathrooms: 1
Primary bedroom
- Level: Second
Heating
- Forced Air
Cooling
- Central Air
Features
- Flooring: Carpet, Laminate
Interior area
- Total structure area: 2,328
- Total interior livable area: 2,328 sqft
- Finished area above ground: 2,328
- Finished area below ground: 0
Property
Parking
- Total spaces: 2
- Parking features: Garage
- Garage spaces: 2
Features
- Levels: Two
- Stories: 2
Lot
- Size: 0.43 Acres
Details
- Parcel number: 13C04018G
- Zoning: RAG
- Special conditions: Seller Not Owner of Record
Construction
Type & style
- Home type: SingleFamily
- Architectural style: Traditional
- Property subtype: Single Family Residence
Materials
- Vinyl Siding
- Foundation: Crawlspace
- Roof: Shingle
Condition
- New construction: No
- Year built: 2022
Utilities & green energy
- Sewer: Septic Tank
- Water: Public
Community & HOA
Community
- Subdivision: Brighton Glen
HOA
- Has HOA: Yes
- Services included: Trash
- HOA fee: $100 monthly
- HOA name: Charleston Management
- HOA phone: 919-847-3003
Location
- Region: Angier
Financial & listing details
- Price per square foot: $140/sqft
- Tax assessed value: $276,010
- Annual tax amount: $2,228
- Date on market: 9/25/2026
- Listing agreement: Exclusive Agency
- Listing terms: Cash,Conventional
Estimated market value
$352,700
$332,000 - $374,000
Not available
Price history
| Date | Event | Price |
|---|---|---|
| 9/25/2026 | Listed for sale | $325,000-11%$140/sqft |
Source:  Doorify MLS #10195008 Report a problem Doorify MLS #10195008 Report a problem | ||
| 6/27/2024 | Sold | $365,000$157/sqft |
Source: Public Record Report a problem | ||
Public tax history
| Year | Property taxes | Tax assessment |
|---|---|---|
| 2025 | $2,264 +1.3% | $356,500 +29.2% |
| 2024 | $2,236 +536.9% | $276,010 +68.7% |
| 2023 | $351 -4.9% | $163,650 +263.7% |
| 2022 | $369 | $45,000 |
Find assessor info on the county website
Monthly payment
Est. payment
Payment breakdown
Explore the cost of this home by adjusting the details. Changes won't be saved.Climate risks
Neighborhood: 27501
Nearby schools
Schools provided by the listing agent
- Elementary: Harnett - Angier Elementary
- Middle: Harnett - Harnett Central Middle
- High: Harnett - Harnett Central High
Source: Doorify MLS. This data may not be complete. We recommend contacting the local school district to confirm school assignments for this home.
Similar homes
- $340,0003 bd2 ba1.5k sqft315 Everland Pkwy, Angier, NC 27501For Sale
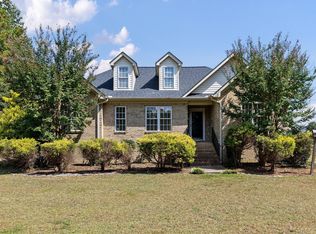
 MLS ID #10194766, Tracy Tant. Doorify MLS
 - $389,0003 bd2 ba1.8k sqft105 Abundant Ave, Angier, NC 27501For Sale
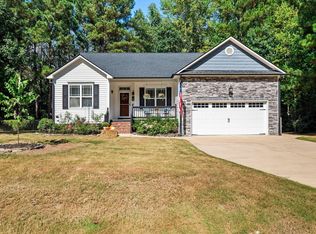 MLS ID #10194386, Christine Ferree Stilley. Doorify MLS
 - $394,5003 bd2 ba2.4k sqft3887 Plain View Church Rd, Angier, NC 27501For Sale
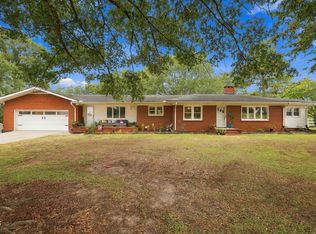 MLS ID #10195160, Kathy Wallat. Doorify MLS
 - $359,5003 bd2 ba1.6k sqft47 Morton Dr, Angier, NC 27501For Sale
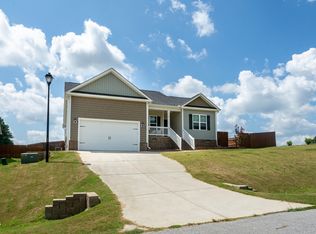 MLS ID #10190704, Jackie Gautreau. Doorify MLS
 - $305,0003 bd2 ba1.4k sqft101 Langston Ridge Dr, Angier, NC 27501For SaleMLS ID #10187085, Thomas Ladane Shoupe. Doorify MLS
- $334,0003 bd3 ba1.6k sqft250 Pope Lake Rd, Angier, NC 27501For SaleMLS ID #10181381, Emilie Schmidt. Doorify MLS
- $289,9003 bd2 ba1.3k sqft179 Camden Dr, Angier, NC 27501For SaleMLS ID #10183040, Peter Greijn. Doorify MLS
- $365,0003 bd2 ba1.2k sqft62 Chickadee Ct, Willow Spring, NC 27592For SaleMLS ID #10194912, Kelli Meyer. Doorify MLS
- $382,9003 bd3 ba1.8k sqft410 Raeford Rd, Angier, NC 27501For SaleMLS ID #10177841, April Stephens. Doorify MLS
- $392,5003 bd3 ba2.4k sqft127 Looping Horse Cir, Angier, NC 27501For SaleMLS ID #10187911, Glen Clemmons. Doorify MLS
- $250,0004 bd3 ba1.8k sqft113 Clayton Rd, Angier, NC 27501For SaleMLS ID #10177987, Katlyn Bronzalez. Doorify MLS
- $348,0003 bd2 ba1.6k sqft1191 Denning Rd, Angier, NC 27501For SaleMLS ID #10186875, Tracy Dowling. Doorify MLS
- $295,0003 bd2 ba1.3k sqft130 Walton Circle, Benson, NC 27504For Sale
 MLS ID #100592469, Jennifer Franklin, EXP Realty LLC - C. Hive MLS
 - $290,0003 bd2 ba1.5k sqft198 Pope Lake Rd, Angier, NC 27501For SaleMLS ID #10160529, James Banks. Doorify MLS
- $385,0004 bd3 ba2.2k sqft215 Yesteryear Ct, Angier, NC 27501For SaleMLS ID #10171905, Leo Murphy. Doorify MLS
- $419,9003 bd3 ba2.1k sqft97 Carrousel Ct, Angier, NC 27501For SaleMLS ID #10152505, Dale Suggs. Doorify MLS
- $350,0003 bd3 ba2k sqft3008 Red Cir, Willow Spring, NC 27592For SaleMLS ID #10192168, Stacey Hourigan. Doorify MLS
- $399,9004 bd3 ba2.4k sqft118 W Sand Luggs Ct, Angier, NC 27501For SaleMLS ID #10177548, Kathleen Carlton. Doorify MLS
- $296,0003 bd2 ba1.3k sqft161 Patterdale Pl, Benson, NC 27504For SaleMLS ID #10172484, Thomas Ladane Shoupe. Doorify MLS
