Renovated 3-bed, 2-bath ranch on just under ¾ of an acre with no HOA. Single-level living with new LVP flooring throughout the common areas and fresh paint from top to bottom. The kitchen has quartz countertops, a tile backsplash, and all-new stainless steel appliances. The bedrooms have brand-new carpet. Outside, enjoy a back deck ready for grilling, a storage shed, and plenty of yard to spread out. Move-in ready!
For sale
Price cut: $5K (10/31)
$270,000
2152 County Line Rd, Angier, NC 27501
3beds
1,182sqft
Single Family Residence
Built in 1997
0.7 Acres Lot
$269,500 Zestimate®
$228/sqft
$-- HOA
What's special
Single-level livingTile backsplashStorage shedAll-new stainless steel appliances
- 20 days
- 672
- 71
Likely to sell faster than
Zillow last checked:
Listing updated:
Listed by:
Paula Patricia Villalva 919-608-2560,
Clifton Property Investment,
Pablo Koe-Krompecher 614-565-3659,
Clifton Property Investment
Source: Doorify MLS,MLS#: 10197857
Facts & features
Interior
Bedrooms & bathrooms
- Bedrooms: 3
- Bathrooms: 2
- Full bathrooms: 2
- Main level bedrooms: 3
Primary bedroom
- Level: Main
Bedroom 2
- Level: Main
Bedroom 3
- Level: Main
Kitchen
- Level: Main
Living room
- Level: Main
Heating
- Electric, Heat Pump
Cooling
- Central Air
Features
- Flooring: Carpet, Luxury Vinyl
Interior area
- Total structure area: 1,182
- Total interior livable area: 1,182 sqft
- Finished area above ground: 1,182
- Finished area below ground: 0
Property
Features
- Levels: One
- Stories: 1
Lot
- Size: 0.7 Acres
Details
- Parcel number: 13C05005I
- Zoning: RAG
- Special conditions: Standard,Seller Licensed Real Estate Professional
Construction
Type & style
- Home type: SingleFamily
- Architectural style: Ranch
- Property subtype: Single Family Residence
Materials
- Vinyl Siding
- Foundation: Crawlspace
- Roof: Shingle
Condition
- New construction: No
- Year built: 1997
Utilities & green energy
- Sewer: Septic Tank
- Water: Public
Community & HOA
HOA
- Has HOA: No
Location
- Region: Angier
Financial & listing details
- Price per square foot: $228/sqft
- Tax assessed value: $240,080
- Annual tax amount: $1,524
- Date on market: 10/11/2026
- Listing agreement: Exclusive Agency
- Listing terms: Cash,FHA,USDA Loan,VA Loan
Estimated market value
$269,500
$256,000 - $283,000
$1,733/mo
Price history
| Date | Event | Price |
|---|---|---|
| 10/31/2026 | Price change | $270,000-1.8%$228/sqft |
Source:  Doorify MLS #10197857 Report a problem | ||
| 10/11/2026 | Listed for sale | $275,000+39.6%$233/sqft |
Source: Doorify MLS #10197857 Report a problem | ||
| 6/25/2026 | Sold | $197,000$167/sqft |
Source: Public Record Report a problem | ||
Public tax history
| Year | Property taxes | Tax assessment |
|---|---|---|
| 2025 | $1,525 +44.3% | $240,080 +84.1% |
| 2024 | $1,056 +3.8% | $130,390 |
| 2023 | $1,017 -4.9% | $130,390 |
| 2022 | $1,069 +2.5% | $130,390 |
| 2021 | $1,043 -3.6% | $130,390 |
| 2020 | $1,082 | $130,390 |
| 2019 | $1,082 +27.4% | $130,390 +30.5% |
| 2018 | $849 | $99,930 |
| 2017 | $849 | $99,930 |
| 2016 | $849 | $99,930 |
| 2015 | $849 | $99,930 |
| 2014 | $849 | $99,930 |
| 2013 | -- | $99,930 |
| 2012 | -- | $99,930 |
| 2011 | -- | $99,930 |
| 2010 | -- | -- |
| 2009 | -- | -- |
| 2008 | -- | -- |
| 2007 | -- | -- |
| 2006 | -- | -- |
| 2005 | -- | -- |
| 2004 | -- | -- |
| 2003 | -- | -- |
| 2002 | -- | -- |
| 2001 | -- | -- |
Find assessor info on the county website
Monthly payment
Est. payment
Payment breakdown
Explore the cost of this home by adjusting the details. Changes won't be saved.Climate risks
Neighborhood: 27501
Nearby schools
Schools provided by the listing agent
- Elementary: Johnston - Benson Elementary
- Middle: Johnston - Benson Middle
- High: Johnston - West Johnston High
Source: Doorify MLS. This data may not be complete. We recommend contacting the local school district to confirm school assignments for this home.


Similar homes
- $275,0003 bd2 ba1.3k sqft1731 Carson Gregory Rd, Angier, NC 27501For Sale
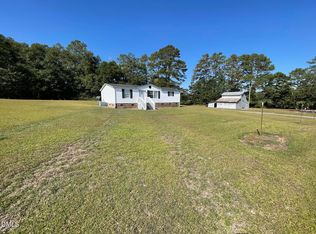
 MLS ID #10198934, Tammy Farley. Doorify MLS
- $279,9003 bd2 ba1.2k sqft119 Winwood Dr, Angier, NC 27501For Sale
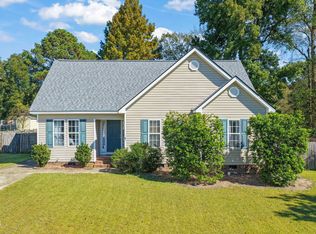 MLS ID #10199858, Tuan Nguyen. Doorify MLS
- $320,0003 bd2 ba1.5k sqft183 High Standard Ln, Angier, NC 27501For Sale
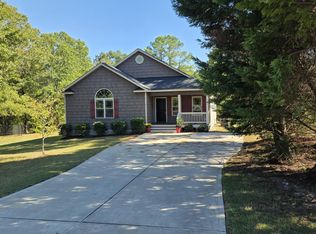 MLS ID #10199540, Becky Barbee. Doorify MLS
- $299,0003 bd2 ba1.4k sqft101 Langston Ridge Dr, Angier, NC 27501For Sale
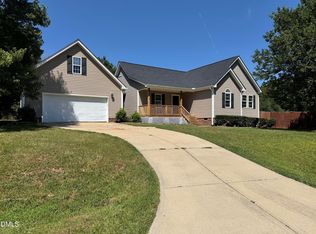 MLS ID #10187085, Thomas Ladane Shoupe. Doorify MLS
- $300,0003 bd2 ba1.3k sqft2781 Oak Grove Church Rd, Angier, NC 27501For SaleMLS ID #10175206, Kelly Sullivan. Doorify MLS
- $235,0002 bd1 ba918 sqft1777 Carson Gregory Rd, Angier, NC 27501For SaleMLS ID #10198943, Tammy Farley. Doorify MLS
- $295,9003 bd2 ba1.1k sqft105 Poplar Ct, Willow Spring, NC 27592For SaleMLS ID #10199842, Stephanie Anson. Doorify MLS
- $285,0003 bd2 ba1.2k sqft104 D A King Dr, Willow Spring, NC 27592For SaleMLS ID #10198682, Edye Hammer. Doorify MLS
- $280,0003 bd2 ba1.4k sqft60 Falling Leaf Ln, Benson, NC 27504For SaleMLS ID #10199192, Karla N Findeisen. Doorify MLS
- $259,9003 bd2 ba1.2k sqft1520 Cane Mill Rd, Coats, NC 27521For SaleMLS ID #10199485, Ashley Wilson DeWeese. Doorify MLS
- $331,9003 bd2 ba1.6k sqft125 Seabreeze Pl, Angier, NC 27501New ConstructionMLS ID #10200566, Ron Lee. Doorify MLS
- $294,9003 bd2 ba1.2k sqft211 Courtland Dr, Angier, NC 27501For SaleMLS ID #10180818, Wendy Lyman. Doorify MLS
- $269,9003 bd2 ba1.7k sqft87 E Williams St, Coats, NC 27521For SaleMLS ID #10200075, Michael J Johnson. Doorify MLS
- $259,9003 bd1 ba1k sqft409 Lipscomb Rd, Angier, NC 27501For SaleMLS ID #10132732, Tammy Farley. Doorify MLS
- $289,0003 bd2 ba1.3k sqft161 Patterdale Pl, Benson, NC 27504For SaleMLS ID #10172484, Thomas Ladane Shoupe. Doorify MLS
- $219,4553 bd2 ba1.5k sqft938 S Pleasant Coates Rd, Benson, NC 27504AuctionMLS ID #10200705, James Johnson. Doorify MLS
- $250,0003 bd1 ba1.1k sqft6209 Old Fairground Rd, Benson, NC 27504For SaleMLS ID #10193353, Ida Terbet. Doorify MLS
- $335,0003 bd2 ba1.6k sqft47 Morton Dr, Angier, NC 27501For SaleMLS ID #10190704, Jackie Gautreau. Doorify MLS
- $340,0003 bd2 ba1.5k sqft315 Everland Pkwy, Angier, NC 27501For SaleMLS ID #10194766, Tracy Tant. Doorify MLS
