WONDERFUL NEW CONSTRUCTION RANCH PLAN in new subdivision on a beautiful 1.007 acres lot!!! 3 bedrooms, 2 full baths. Cozy fireplace in family room. Stainless steel appliances including refrigerator! Great location! Just a few short minutes to exit 319 off I-40 and McGees Crossroads area. Enjoy backyard BBQs on your patio. 2-10 warranty. Listing broker has ownership interest. **SEE AGENT ONLY REMARKS FOR MORE INFO **
New construction
$331,900
125 Seabreeze Pl, Angier, NC 27501
3beds
1,611sqft
Single Family Residence
Built in 2026
1.01 Acres Lot
$-- Zestimate®
$206/sqft
$15/mo HOA
What's special
- 6 days
- 293
- 35
Zillow last checked:
Listing updated:
Listed by:
Ron Lee 919-669-6339,
RE/MAX SOUTHLAND REALTY II
Source: Doorify MLS,MLS#: 10200566
Facts & features
Interior
Bedrooms & bathrooms
- Bedrooms: 3
- Bathrooms: 2
- Full bathrooms: 2
- Main level bedrooms: 3
Primary bedroom
- Level: Main
- Area: 214.2 Square Feet
- Dimensions: 14.0 x 15.3
Bedroom 2
- Level: Main
- Area: 143.84 Square Feet
- Dimensions: 11.6 x 12.4
Bedroom 3
- Level: Main
- Area: 126.14 Square Feet
- Dimensions: 10.6 x 11.9
Breakfast room
- Level: Main
- Area: 80.23 Square Feet
- Dimensions: 7.1 x 11.3
Other
- Level: Main
- Area: 26.6 Square Feet
- Dimensions: 3.8 x 7.0
Family room
- Level: Main
- Area: 330.48 Square Feet
- Dimensions: 16.2 x 20.4
Kitchen
- Level: Main
- Area: 180.7 Square Feet
- Dimensions: 13.0 x 13.9
Utility room
- Level: Main
- Area: 35.99 Square Feet
- Dimensions: 5.9 x 6.1
Heating
- Electric, Heat Pump
Cooling
- Central Air, Electric
Appliances
- Included: Dishwasher, Electric Range, Electric Water Heater, Microwave, Plumbed For Ice Maker, Refrigerator
- Laundry: Main Level
Features
- Ceiling Fan(s), Entrance Foyer, Granite Counters, Primary Downstairs, Soaking Tub, Tray Ceiling(s), Separate Shower, Bathtub/Shower Combination, Smooth Ceilings
- Flooring: Carpet, Luxury Vinyl
- Windows: Insulated Windows
- Number of fireplaces: 1
- Fireplace features: Family Room, Gas Log
Interior area
- Total structure area: 1,611
- Total interior livable area: 1,611 sqft
- Finished area above ground: 1,611
- Finished area below ground: 0
Property
Parking
- Total spaces: 6
- Parking features: Concrete, Driveway, Garage, Garage Door Opener
- Garage spaces: 2
- Uncovered spaces: 4
Features
- Levels: One
- Stories: 1
- Patio & porch: Patio, Porch
Lot
- Size: 1.01 Acres
- Features: Landscaped
Details
- Parcel number: 13D04074J
- Zoning: residentia
- Special conditions: Seller Licensed Real Estate Professional
Construction
Type & style
- Home type: SingleFamily
- Architectural style: Ranch
- Property subtype: Single Family Residence
Materials
- Vinyl Siding
- Foundation: Slab
- Roof: Architectural Shingle
Condition
- New construction: Yes
- Year built: 2026
- Major remodel year: 2026
Details
- Builder model: Randall 2 CG
- Builder name: Golden Properties & Development
Utilities & green energy
- Sewer: Septic Tank
- Water: Public
Community & HOA
Community
- Security: Smoke Detector(s)
HOA
- Has HOA: Yes
- Services included: Maintenance Grounds
- HOA fee: $180 annually
- HOA name: Signature Management
- HOA phone: 919-333-3567
Location
- Region: Angier
Financial & listing details
- Price per square foot: $206/sqft
- Date on market: 10/28/2026
- Listing agreement: Exclusive Right To Sell
- Listing terms: Cash,Conventional,FHA,VA Loan
Estimated market value
Not available
Estimated sales range
Not available
Not available
Price history
| Date | Event | Price |
|---|---|---|
| 10/28/2026 | Listed for sale | $331,900$206/sqft |
Source:  Doorify MLS #10200566 Report a problem | ||
Public tax history
Tax history is unavailable.
Monthly payment
Est. payment
Payment breakdown
Explore the cost of this home by adjusting the details. Changes won't be saved.Climate risks
Neighborhood: 27501
Nearby schools
Schools provided by the listing agent
- Elementary: Johnston - McGees Crossroads Elementary
- Middle: Johnston - McGees Crossroads Middle
- High: Johnston - West Johnston High
Source: Doorify MLS. This data may not be complete. We recommend contacting the local school district to confirm school assignments for this home.

Similar homes
- $340,0003 bd2 ba1.5k sqft315 Everland Pkwy, Angier, NC 27501For Sale
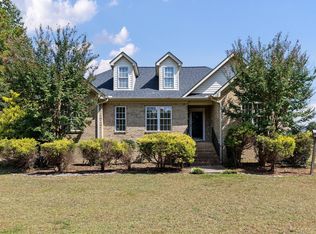
 MLS ID #10194766, Tracy Tant. Doorify MLS
- $299,0003 bd2 ba1.4k sqft101 Langston Ridge Dr, Angier, NC 27501For Sale
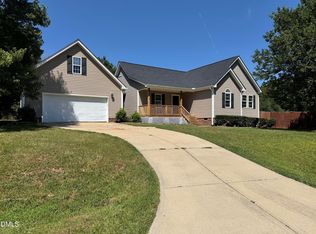 MLS ID #10187085, Thomas Ladane Shoupe. Doorify MLS
- $335,0003 bd2 ba1.6k sqft47 Morton Dr, Angier, NC 27501For Sale
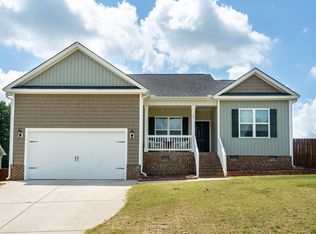 MLS ID #10190704, Jackie Gautreau. Doorify MLS
- $377,9003 bd3 ba2.2k sqft17 Wild Sage Cir, Angier, NC 27501For Sale
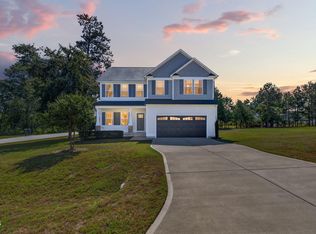 MLS ID #10195667, April Stephens. Doorify MLS
- $325,0003 bd3 ba2.3k sqft65 Painter Pl, Angier, NC 27501For SaleMLS ID #10195008, Ethan Louis Lines. Doorify MLS
- $390,0003 bd2 ba2k sqft62 Evalice Ct, Angier, NC 27501For SaleMLS ID #10198718, Taryn Sanchez. Doorify MLS
- $359,9003 bd2 ba1.6k sqft235 Highcroft Cir, Benson, NC 27504For SaleMLS ID #10186684, Toni Pleasants. Doorify MLS
- $219,4553 bd2 ba1.5k sqft938 S Pleasant Coates Rd, Benson, NC 27504AuctionMLS ID #10200705, James Johnson. Doorify MLS
- $270,0003 bd2 ba1.1k sqft2152 County Line Rd, Angier, NC 27501For SaleMLS ID #10197857, Paula Patricia Villalva. Doorify MLS
- $364,9003 bd2 ba1.6k sqft27 Old Tree Ct, Willow Spring, NC 27592For SaleMLS ID #10199230, Nogui Aramburo. Doorify MLS
- $330,0003 bd2 ba1.6k sqft111 Oak Ridge Dr, Willow Spring, NC 27592For SaleMLS ID #10196379, Justin Beers. Doorify MLS
- $349,0003 bd3 ba1.7k sqft131 Sweet Pea Ln, Willow Spring, NC 27592For SaleMLS ID #10199521, Hayley A Reck. Doorify MLS
- $340,9003 bd2 ba1.6k sqft250 Mahogany Way, Four Oaks, NC 27524For SaleMLS ID #10199293, Delphine Camara. Doorify MLS
- $319,9003 bd2 ba1.3k sqft505 Lazy Branch Dr, Benson, NC 27504For SaleMLS ID #10196721, Brendan Barefoot. Doorify MLS
- $419,9003 bd3 ba2.1k sqft97 Carrousel Ct, Angier, NC 27501For SaleMLS ID #10152505, Dale Suggs. Doorify MLS
- $295,9003 bd2 ba1.1k sqft105 Poplar Ct, Willow Spring, NC 27592For SaleMLS ID #10199842, Stephanie Anson. Doorify MLS
- $425,0003 bd3 ba1.8k sqft272 White Memorial Church Rd, Angier, NC 27501For SaleMLS ID #10195981, James Oksen. Doorify MLS
