You will love this beautiful open ranch plan in brand new Henry Landing Subdivision! Your new home features a large family room with fireplace that is open to the spacious island kitchen that features granite countertops, stainless steel appliances, tile backsplash and large walk in pantry. Owner's suite with dual vanity, garden tub, sep shower and WIC. Two additional bedrooms share a full bath. Patio in back is great for entertaining or enjoying the country evenings!
Pending
$341,900
43 Seabreeze Pl, Angier, NC 27501
3beds
1,613sqft
Single Family Residence
Built in 2026
0.7 Acres Lot
$-- Zestimate®
$212/sqft
$15/mo HOA
What's special
Beautiful open ranch planWalk in pantrySpacious kitchenGranite countertopsTile backsplashDual vanityGarden tub
- 15 days
- 88
- 3
Zillow last checked:
Listing updated:
Listed by:
Tony Lee 919-436-0347,
RE/MAX SOUTHLAND REALTY II,
Diann Avella 919-521-6153,
RE/MAX SOUTHLAND REALTY II
Source: Doorify MLS,MLS#: 10198927
Facts & features
Interior
Bedrooms & bathrooms
- Bedrooms: 3
- Bathrooms: 2
- Full bathrooms: 2
- Main level bedrooms: 3
Primary bedroom
- Level: Main
- Area: 212.8 Square Feet
- Dimensions: 14.0 x 15.2
Bedroom 2
- Level: Main
- Area: 141.45 Square Feet
- Dimensions: 11.5 x 12.3
Bedroom 3
- Level: Main
- Area: 126.14 Square Feet
- Dimensions: 10.6 x 11.9
Breakfast room
- Level: Main
- Area: 80.94 Square Feet
- Dimensions: 7.1 x 11.4
Family room
- Level: Main
- Area: 330.48 Square Feet
- Dimensions: 16.2 x 20.4
Kitchen
- Level: Main
- Area: 165.12 Square Feet
- Dimensions: 12.8 x 12.9
Laundry
- Level: Main
- Area: 35.99 Square Feet
- Dimensions: 5.9 x 6.1
Other
- Description: Garage
- Level: Main
- Area: 428.24 Square Feet
- Dimensions: 20.2 x 21.2
Other
- Description: 3rd Garage
- Level: Main
- Area: 247.08 Square Feet
- Dimensions: 11.6 x 21.3
Heating
- Electric, Heat Pump
Cooling
- Central Air
Appliances
- Included: Dishwasher, Electric Range, Electric Water Heater, Microwave, Plumbed For Ice Maker, Refrigerator
- Laundry: Laundry Room, Main Level
Features
- Ceiling Fan(s), Eat-in Kitchen, Granite Counters, Pantry, Soaking Tub, Walk-In Closet(s), Separate Shower, Bathtub/Shower Combination, Smooth Ceilings
- Flooring: Carpet, Luxury Vinyl, Plank
- Number of fireplaces: 1
- Fireplace features: Family Room, Gas Log, Propane
Interior area
- Total structure area: 1,613
- Total interior livable area: 1,613 sqft
- Finished area above ground: 1,613
- Finished area below ground: 0
Property
Parking
- Total spaces: 3
- Parking features: Attached, Concrete, Driveway, Garage Faces Side, Garage, Garage Door Opener
- Garage spaces: 3
- Has uncovered spaces: Yes
Features
- Levels: One
- Stories: 1
- Patio & porch: Front Porch, Patio, Porch
Lot
- Size: 0.7 Acres
- Features: Landscaped
Details
- Parcel number: 13D04074F
- Special conditions: Standard
Construction
Type & style
- Home type: SingleFamily
- Architectural style: Ranch
- Property subtype: Single Family Residence
Materials
- Vinyl Siding
- Foundation: Slab
- Roof: Shingle
Condition
- New construction: Yes
- Year built: 2026
- Major remodel year: 2026
Details
- Builder model: Randall 3C
- Builder name: Carroll Construction Homes
Utilities & green energy
- Sewer: Septic Tank
- Water: Public
Community & HOA
Community
- Security: Smoke Detector(s)
HOA
- Has HOA: Yes
- Services included: Maintenance Grounds
- HOA fee: $180 annually
- HOA name: Signature Management
- HOA phone: 919-333-3567
Location
- Region: Angier
Financial & listing details
- Price per square foot: $212/sqft
- Date on market: 10/16/2026
- Listing agreement: Exclusive Right To Sell
- Listing terms: Cash,Conventional,FHA,USDA Loan,VA Loan
Estimated market value
Not available
Estimated sales range
Not available
$1,879/mo
Price history
| Date | Event | Price |
|---|---|---|
| 10/16/2026 | Pending sale | $341,900$212/sqft |
Source:  Doorify MLS #10198927 Report a problem | ||
| 10/16/2026 | Listed for sale | $341,900$212/sqft |
Source: Doorify MLS #10198927 Report a problem | ||
Public tax history
Tax history is unavailable.
Monthly payment
Est. payment
Payment breakdown
Explore the cost of this home by adjusting the details. Changes won't be saved.Climate risks
Neighborhood: 27501
Nearby schools
Schools provided by the listing agent
- Elementary: Johnston - McGees Crossroads Elementary
- Middle: Johnston - McGees Crossroads Middle
- High: Johnston - West Johnston High
Source: Doorify MLS. This data may not be complete. We recommend contacting the local school district to confirm school assignments for this home.
Similar homes
- $331,9003 bd2 ba1.6k sqft125 Seabreeze Pl, Angier, NC 27501New Construction
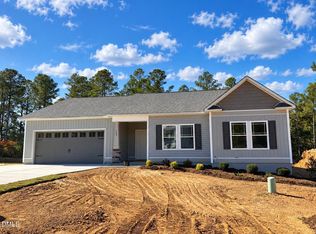
 MLS ID #10200566, Ron Lee. Doorify MLS
- $340,0003 bd2 ba1.5k sqft315 Everland Pkwy, Angier, NC 27501For Sale
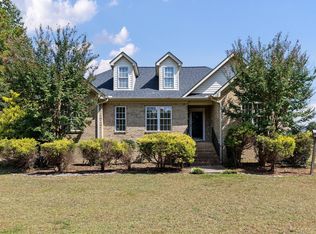 MLS ID #10194766, Tracy Tant. Doorify MLS
- $335,0003 bd2 ba1.6k sqft47 Morton Dr, Angier, NC 27501For Sale
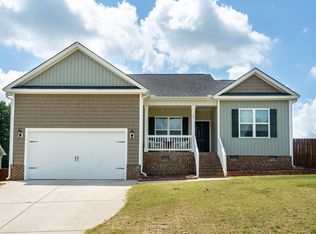 MLS ID #10190704, Jackie Gautreau. Doorify MLS
- $377,9003 bd3 ba2.2k sqft17 Wild Sage Cir, Angier, NC 27501For Sale
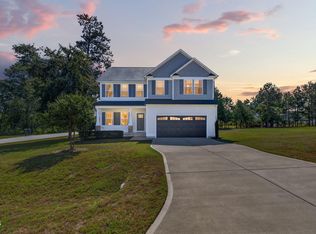 MLS ID #10195667, April Stephens. Doorify MLS
- $299,0003 bd2 ba1.4k sqft101 Langston Ridge Dr, Angier, NC 27501For SaleMLS ID #10187085, Thomas Ladane Shoupe. Doorify MLS
- $325,0003 bd3 ba2.3k sqft65 Painter Pl, Angier, NC 27501For SaleMLS ID #10195008, Ethan Louis Lines. Doorify MLS
- $395,0003 bd2 ba2k sqft62 Evalice Ct, Angier, NC 27501For SaleMLS ID #10198718, Taryn Sanchez. Doorify MLS
- $349,0003 bd3 ba1.7k sqft131 Sweet Pea Ln, Willow Spring, NC 27592For SaleMLS ID #10199521, Hayley A Reck. Doorify MLS
- $340,9003 bd2 ba1.6k sqft250 Mahogany Way, Four Oaks, NC 27524For SaleMLS ID #10199293, Delphine Camara. Doorify MLS
- $359,9003 bd2 ba1.6k sqft235 Highcroft Cir, Benson, NC 27504For SaleMLS ID #10186684, Toni Pleasants. Doorify MLS
- $364,9003 bd2 ba1.6k sqft27 Old Tree Ct, Willow Spring, NC 27592For SaleMLS ID #10199230, Nogui Aramburo. Doorify MLS
- $270,0003 bd2 ba1.1k sqft2152 County Line Rd, Angier, NC 27501For SaleMLS ID #10197857, Paula Patricia Villalva. Doorify MLS
- $419,9003 bd3 ba2.1k sqft97 Carrousel Ct, Angier, NC 27501For SaleMLS ID #10152505, Dale Suggs. Doorify MLS
- $219,4553 bd2 ba1.5k sqft938 S Pleasant Coates Rd, Benson, NC 27504AuctionMLS ID #10200705, James Johnson. Doorify MLS
- $330,0003 bd2 ba1.6k sqft111 Oak Ridge Dr, Willow Spring, NC 27592For SaleMLS ID #10196379, Justin Beers. Doorify MLS
- $339,9003 bd3 ba1.8k sqft491 Highview Dr #20, Benson, NC 27504New ConstructionDoorify MLS
- $339,9003 bd3 ba1.8k sqft576 Highview Dr, Benson, NC 27504New ConstructionDoorify MLS
