Like-new 3 bed/2 full bath home on 1.44 acres!! Open floor plan with LVP throughout, vaulted ceilings, large kitchen and dining areas. Huge living room with fireplace! Primary suite features a garden tub, his and hers sinks and separate shower, and a walk in closet! Enjoy outdoor living with a screened porch and deck overlooking your fenced backyard with a shed that backs to wooded privacy. Johnston County Schools. Angier is 30 minutes from downtown Raleigh! Easy access to I-40. Country living with modern convenience! (HOA only $15/month)
For sale
$355,000
55 Blackburn Ct, Angier, NC 27501
3beds
1,660sqft
Single Family Residence
Built in 2022
1.44 Acres Lot
$349,200 Zestimate®
$214/sqft
$15/mo HOA
What's special
- 4 days
- 601
- 41
Likely to sell faster than
Zillow last checked:
Listing updated:
Listed by:
Nicolle Lyn Schneider 952-451-5890,
Choice Residential Real Estate
Source: Doorify MLS,MLS#: 10195801
Facts & features
Interior
Bedrooms & bathrooms
- Bedrooms: 3
- Bathrooms: 2
- Full bathrooms: 2
- Main level bathrooms: 2
- Main level bedrooms: 3
Primary bedroom
- Level: Main
- Area: 241.68 Square Feet
- Dimensions: 15.2 x 15.9
Bedroom 2
- Level: Main
- Area: 118 Square Feet
- Dimensions: 11.8 x 10.0
Bedroom 3
- Level: Main
- Area: 118 Square Feet
- Dimensions: 11.8 x 10.0
Dining room
- Level: Main
- Area: 88.35 Square Feet
- Dimensions: 9.5 x 9.3
Kitchen
- Level: Main
- Area: 197.34 Square Feet
- Dimensions: 13.8 x 14.3
Laundry
- Level: Main
- Area: 38.86 Square Feet
- Dimensions: 6.7 x 5.8
Living room
- Level: Main
- Area: 334.88 Square Feet
- Dimensions: 18.4 x 18.2
Heating
- Fireplace(s), Heat Pump
Cooling
- Central Air, Ceiling Fan(s)
Appliances
- Included: Cooktop, Dryer, Dishwasher, Electric Range, Electric Water Heater, Oven, Range Hood, Washer
- Laundry: Electric Dryer Hookup, Main Level
Features
- Ceiling Fan(s), Double Vanity, Granite Counters, High Ceilings, High Speed Internet, Kitchen Island, Open Floorplan, Pantry, Primary Downstairs, Soaking Tub, Vaulted Ceiling(s), Walk-In Closet(s), Separate Shower, Walk-In Shower
- Flooring: Luxury Vinyl
- Windows: Blinds
- Number of fireplaces: 1
- Fireplace features: Living Room, Propane
Interior area
- Total structure area: 1,660
- Total interior livable area: 1,660 sqft
- Finished area above ground: 1,660
- Finished area below ground: 0
Property
Parking
- Total spaces: 2
- Parking features: Additional Parking, Concrete, Garage, Garage Door Opener
- Garage spaces: 2
- Details: Long driveway
Features
- Levels: One
- Stories: 1
- Patio & porch: Front Porch, Porch, Screened
- Exterior features: Private Yard, Storage, Fenced Yard
- Fencing: Back Yard,Wood
- Has view: Yes
- View description: Trees/Woods
Lot
- Size: 1.44 Acres
- Features: Back Yard, Cul-De-Sac, Many Trees, Private
Details
- Additional structures: Shed(s)
- Parcel number: 13C04003Y
- Zoning: RAG
- Special conditions: Standard
Construction
Type & style
- Home type: SingleFamily
- Architectural style: Transitional
- Property subtype: Single Family Residence
Materials
- Vinyl Siding
- Foundation: Crawlspace
- Roof: Shingle
Condition
- New construction: No
- Year built: 2022
Details
- Builder model: Tyler
- Builder name: On Top Building
Utilities & green energy
- Sewer: Private Sewer
- Water: Public
Community & HOA
Community
- Features: Other
- Security: Security System
- Subdivision: McGees Crossing
HOA
- Has HOA: Yes
- Amenities included: Pond Year Round
- Services included: None
- HOA fee: $15 monthly
- HOA name: Signature Management
- HOA phone: 919-417-0353
Location
- Region: Angier
Financial & listing details
- Price per square foot: $214/sqft
- Tax assessed value: $343,640
- Annual tax amount: $2,182
- Date on market: 10/2/2026
- Listing agreement: Exclusive Right To Sell
- Listing terms: Cash,Conventional,FHA,USDA Loan,VA Loan
- Road surface type: Asphalt
Estimated market value
$349,200
$332,000 - $367,000
$1,903/mo
Price history
| Date | Event | Price |
|---|---|---|
| 10/2/2026 | Listed for sale | $355,000+18.3%$214/sqft |
Source:  Doorify MLS #10195801 Report a problem Doorify MLS #10195801 Report a problem | ||
| 5/13/2022 | Sold | $300,000$181/sqft |
Source: Public Record Report a problem | ||
Public tax history
| Year | Property taxes | Tax assessment |
|---|---|---|
| 2025 | $2,182 +14.1% | $343,640 +45.6% |
| 2024 | $1,912 +3.8% | $236,010 |
| 2023 | $1,841 +287.1% | $236,010 +306.9% |
| 2022 | $476 | $58,000 |
Find assessor info on the county website
Monthly payment
Est. payment
Payment breakdown
Explore the cost of this home by adjusting the details. Changes won't be saved.Climate risks
Neighborhood: 27501
Nearby schools
Schools provided by the listing agent
- Elementary: Johnston - McGees Crossroads Elementary
- Middle: Johnston - McGees Crossroads Middle
- High: Johnston - West Johnston High
Source: Doorify MLS. This data may not be complete. We recommend contacting the local school district to confirm school assignments for this home.

Similar homes
- $359,5003 bd2 ba1.6k sqft47 Morton Dr, Angier, NC 27501For Sale
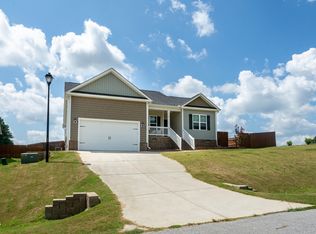
 MLS ID #10190704, Jackie Gautreau. Doorify MLS
 - $425,0003 bd3 ba1.8k sqft272 White Memorial Church Rd, Angier, NC 27501For Sale
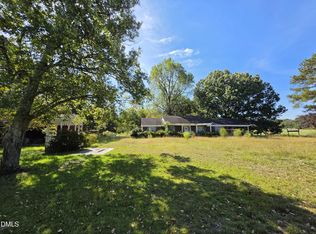 MLS ID #10195981, James Oksen. Doorify MLS
 - $378,0003 bd3 ba2.2k sqft17 Wild Sage Cir, Angier, NC 27501For Sale
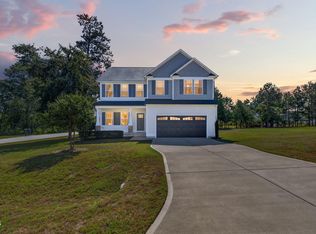 MLS ID #10195667, April Stephens. Doorify MLS
 - $389,0003 bd2 ba1.8k sqft105 Abundant Ave, Angier, NC 27501For Sale
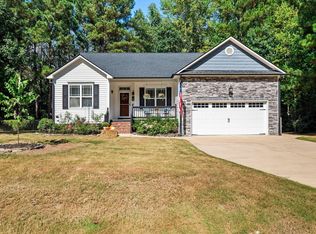 MLS ID #10194386, Christine Ferree Stilley. Doorify MLS
 - $340,0003 bd2 ba1.5k sqft315 Everland Pkwy, Angier, NC 27501For SaleMLS ID #10194766, Tracy Tant. Doorify MLS
- $375,0003 bd2 ba1.8k sqft144 Wolfridge Ct, Willow Spring, NC 27592For SaleMLS ID #10196458, Laura Deitsch. Doorify MLS
- $325,0003 bd3 ba2.3k sqft65 Painter Pl, Angier, NC 27501For SaleMLS ID #10195008, Ethan Louis Lines. Doorify MLS
- $382,9003 bd3 ba1.8k sqft410 Raeford Rd, Angier, NC 27501For SaleMLS ID #10177841, April Stephens. Doorify MLS
- $394,5003 bd2 ba2.4k sqft3887 Plain View Church Rd, Angier, NC 27501For SaleMLS ID #10195160, Kathy Wallat. Doorify MLS
- $450,0004 bd3 ba2.3k sqft150 Star Valley Dr, Angier, NC 27501For SaleMLS ID #10195767, Alexis Jeffries Gonzalez. Doorify MLS
- $391,5003 bd3 ba2.4k sqft127 Looping Horse Cir, Angier, NC 27501For SaleMLS ID #10187911, Glen Clemmons. Doorify MLS
- $305,0003 bd2 ba1.4k sqft101 Langston Ridge Dr, Angier, NC 27501For SaleMLS ID #10187085, Thomas Ladane Shoupe. Doorify MLS
- $330,0003 bd2 ba1.6k sqft1191 Denning Rd, Angier, NC 27501For SaleMLS ID #10186875, Tracy Dowling. Doorify MLS
- $364,9003 bd3 ba2.3k sqft37 Meadow Vista Ln, Angier, NC 27501For SaleMLS ID #10181565, Judy Guzman. Doorify MLS
- $365,0003 bd2 ba1.2k sqft62 Chickadee Ct, Willow Spring, NC 27592For SaleMLS ID #10194912, Kelli Meyer. Doorify MLS
- $315,0003 bd2 ba1.3k sqft2781 Oak Grove Church Rd, Angier, NC 27501For SaleMLS ID #10175206, Kelly Sullivan. Doorify MLS
- $285,0003 bd2 ba1.2k sqft2400 White Memorial Church Rd, Willow Spring, NC 27592For SaleMLS ID #10196132, Stephen Hooper. Doorify MLS
- $400,0004 bd3 ba1.8k sqft401 Blackberry Creek Dr, Willow Spring, NC 27592For SaleMLS ID #10195437, Brooke Betts. Doorify MLS
- $315,0003 bd3 ba1.6k sqft250 Pope Lake Rd, Angier, NC 27501For SaleMLS ID #10181381, Emilie Schmidt. Doorify MLS
