Extensively updated and thoughtfully finished, this 3-bedroom, 2-bath ranch is designed to make exceptional use of every square foot, pairing high-end interior details with more than half an acre, no HOA, a detached 2-car garage, and inviting outdoor living spaces. The living room features a vaulted ceiling, Mohawk laminate flooring, updated baseboards, LED lighting, and a dramatic custom-built fireplace feature wall with dimensional slat detailing, a 100-inch electric fireplace, and a 100-inch Hisense TV that conveys. The adjoining kitchen maintains a more intimate ceiling height and stands out with updated cabinetry, quartz countertops, an impressive 11-foot bar, a 34-inch workstation sink, pot filler above the range, custom range hood designed to coordinate with the bar and fireplace feature, floating shelves, pendant lighting, and ceramic tile extending from countertop to ceiling. The approximately two-year-old Forno Espresso appliance package includes a built-in microwave/convection oven, slide-in range with induction cooktop, side-by-side refrigerator/freezer, dishwasher, and undercounter beverage refrigerator; all kitchen appliances convey. Both bathrooms have been extensively remodeled with custom finishes. The guest bath features an unusually spacious 36-inch-wide bathtub with carefully selected tile and fixtures, while the primary bath was designed as a spa-like retreat with a floating double vanity and custom tiled walk-in shower featuring a rain showerhead, black-framed glass enclosure, and illuminated niche. The custom walk-in closet is a showpiece in its own right, with extensive built-in organization, an approximately 8-foot rotating corner shoe/handbag tower that holds roughly 60 pairs of shoes, and boutique-style integrated lighting throughout. Just off the kitchen, the laundry and auxiliary pantry area adds valuable overflow space with countertop workspace, floating shelving, dedicated pantry storage, room for an indoor freezer, and a Samsung front-load washer and dryer. Outside, enjoy a covered front porch, rebuilt deck, concrete patio with pergola, storage sheds, and the flexibility of a 0.54-acre lot with no HOA. The detached 2-car garage adds even more functionality with an overhead storage loft, pull-down ladder, and electric storage hoist. Beyond the garage and main driveway, generous additional parking provides plenty of room for the vehicles and gear that come with an active lifestyle - from boats and personal watercraft to motorcycles, trailers, and recreational equipment. Updated, distinctive, exceptionally functional, and move-in ready.
For sale
$365,000
62 Chickadee Ct, Willow Spring, NC 27592
3beds
1,222sqft
Single Family Residence
Built in 2003
0.54 Acres Lot
$359,600 Zestimate®
$299/sqft
$-- HOA
What's special
Covered front porchLed lightingRebuilt deckVaulted ceilingUpdated baseboardsMohawk laminate flooringPendant lighting
- 6 days
- 391
- 22
Likely to sell faster than
Zillow last checked:
Listing updated:
Listed by:
Kelli Meyer 919-200-5555,
Sold Buy Me Realty
Source: Doorify MLS,MLS#: 10194912
Facts & features
Interior
Bedrooms & bathrooms
- Bedrooms: 3
- Bathrooms: 2
- Full bathrooms: 2
- Main level bathrooms: 2
- Main level bedrooms: 3
Primary bedroom
- Level: Main
Bedroom 2
- Level: Main
Bedroom 3
- Level: Main
Dining room
- Level: Main
Kitchen
- Level: Main
Laundry
- Level: Main
Living room
- Level: Main
Heating
- Central, Electric, Fireplace(s)
Cooling
- Central Air
Appliances
- Included: Dryer, Refrigerator, Washer
- Laundry: Laundry Room, Main Level
Features
- Flooring: Ceramic Tile, Laminate
- Number of fireplaces: 1
- Fireplace features: Blower Fan, Electric
Interior area
- Total structure area: 1,222
- Total interior livable area: 1,222 sqft
- Finished area above ground: 1,222
- Finished area below ground: 0
Property
Parking
- Total spaces: 6
- Parking features: Garage, Open
- Garage spaces: 2
- Uncovered spaces: 4
Features
- Levels: One
- Stories: 1
Lot
- Size: 0.54 Acres
Details
- Additional structures: Shed(s)
- Parcel number: 13C02048H
- Zoning: RAG
- Special conditions: Standard
Construction
Type & style
- Home type: SingleFamily
- Architectural style: Ranch,Traditional
- Property subtype: Single Family Residence
Materials
- Vinyl Siding
- Foundation: Raised, Stem Walls, Crawlspace
- Roof: Composition,Shingle
Condition
- Updated/Remodeled
- New construction: No
- Year built: 2003
Utilities & green energy
- Sewer: Septic Tank
- Water: Public
Community & HOA
Community
- Subdivision: Coats Crossing
HOA
- Has HOA: No
Location
- Region: Willow Spring
Financial & listing details
- Price per square foot: $299/sqft
- Tax assessed value: $282,470
- Annual tax amount: $1,765
- Date on market: 9/25/2026
- Listing agreement: Exclusive Right To Sell
- Listing terms: Cash,Conventional
Estimated market value
$359,600
$342,000 - $378,000
$1,660/mo
Price history
| Date | Event | Price |
|---|---|---|
| 9/25/2026 | Listed for sale | $365,000+21.7%$299/sqft |
Source:  Doorify MLS #10194912 Report a problem Doorify MLS #10194912 Report a problem | ||
| 8/15/2024 | Sold | $300,000$245/sqft |
Source: Public Record Report a problem | ||
Public tax history
| Year | Property taxes | Tax assessment |
|---|---|---|
| 2025 | $1,794 +42.6% | $282,470 +82.7% |
| 2024 | $1,257 +3.1% | $154,600 |
| 2023 | $1,220 -3.2% | $154,600 |
| 2022 | $1,260 -0.1% | $154,600 |
| 2021 | $1,261 -3.7% | $154,600 |
| 2020 | $1,309 +2.3% | $154,600 |
| 2019 | $1,280 +22.3% | $154,600 +24.1% |
| 2018 | $1,046 | $124,550 |
| 2017 | $1,046 | $124,550 |
| 2016 | $1,046 | $124,550 |
| 2015 | $1,046 | $124,550 |
| 2014 | $1,046 | $124,550 |
| 2013 | -- | $124,550 |
| 2012 | -- | $124,550 |
| 2011 | -- | $124,550 |
| 2010 | -- | -- |
| 2009 | -- | -- |
| 2008 | -- | -- |
| 2007 | -- | -- |
| 2006 | -- | -- |
| 2005 | -- | -- |
| 2004 | -- | -- |
Find assessor info on the county website
Monthly payment
Est. payment
Payment breakdown
Explore the cost of this home by adjusting the details. Changes won't be saved.Climate risks
Neighborhood: 27592
Nearby schools
Schools provided by the listing agent
- Elementary: Johnston - Dixon Road Elementary
- Middle: Johnston - McGees Crossroads Middle
- High: Johnston - West Johnston High
Source: Doorify MLS. This data may not be complete. We recommend contacting the local school district to confirm school assignments for this home.
Similar homes
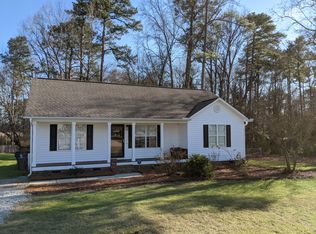
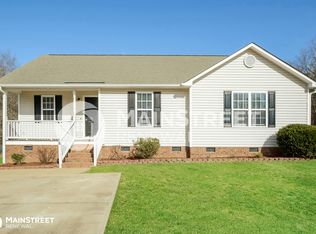
- $399,0003 bd2 ba1.6k sqft326 Wagon Trl, Willow Spring, NC 27592For Sale

 MLS ID #10193293, William Maliszewski. Doorify MLS
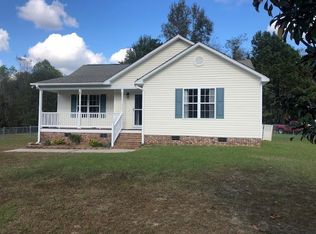
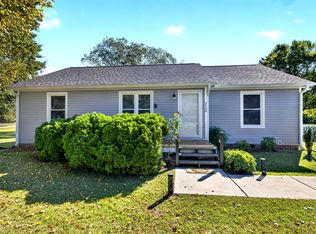
 - $285,0003 bd2 ba1.2k sqft2400 White Memorial Church Rd, Willow Spring, NC 27592For Sale
 MLS ID #10196132, Stephen Hooper. Doorify MLS
 - $382,5003 bd2 ba1.4k sqft128 Edmondson Dr, Willow Spring, NC 27592For Sale
 MLS ID #10193160, Adam Noe. Doorify MLS
 - $349,9003 bd2 ba1.5k sqft2416 Whitset Pl, Willow Spring, NC 27592For Sale
 MLS ID #10195292, Steve G Metarelis. Doorify MLS
 - $359,9003 bd3 ba1.6k sqft433 Rosa Cir, Willow Spring, NC 27592For SaleMLS ID #10176683, Kenisha Moore Hinton. Doorify MLS
- $315,0004 bd2 ba1.8k sqft1020 Old Fairground Rd, Willow Spring, NC 27592For SaleMLS ID #10195407, Ana Paula Perez Santoro. Doorify MLS
- $384,9003 bd2 ba1.3k sqft3409 Spring Heather Ct, Willow Spring, NC 27592For SaleMLS ID #10190710, Yolanda Martin. Doorify MLS
- $380,0003 bd3 ba1.6k sqft3002 Red Cir, Willow Spring, NC 27592For SaleMLS ID #10126939, Brandon Bartholomew. Doorify MLS
- $340,0003 bd2 ba1.5k sqft315 Everland Pkwy, Angier, NC 27501For SaleMLS ID #10194766, Tracy Tant. Doorify MLS
- $365,0003 bd2 ba1.6k sqft169 Mount Pleasant Rd, Willow Spring, NC 27592For SaleMLS ID #10179214, Dreama Blankenship. Doorify MLS
- $295,0003 bd2 ba1.1k sqft105 Poplar Ct, Willow Spring, NC 27592For SaleMLS ID #10182436, Stephanie Anson. Doorify MLS
- $355,0003 bd2 ba1.6k sqft55 Blackburn Ct, Angier, NC 27501For SaleMLS ID #10195801, Nicolle Lyn Schneider. Doorify MLS
- $355,0003 bd3 ba1.7k sqft3124 Eric St, Willow Spring, NC 27592For SaleMLS ID #10178782, Hunter Cutright. Doorify MLS
- $335,0003 bd2 ba1.3k sqft6201 Lilly Stream Ct, Willow Spring, NC 27592For SaleMLS ID #10188861, Chris Lawhorn. Doorify MLS
- $370,0003 bd2 ba1.5k sqft91 Castaway Ct, Clayton, NC 27520For SaleMLS ID #10194273, Steven Burnett. Doorify MLS
- $345,0003 bd2 ba1.3k sqft158 Lassiter Farms Ln, Clayton, NC 27520For SaleMLS ID #10194836, Cameron Podolski. Doorify MLS
- $399,0004 bd3 ba1.7k sqft7024 Oviedo Dr, Raleigh, NC 27603For SaleMLS ID #10194749, Laurel Smith. Doorify MLS
- $465,0003 bd3 ba1.5k sqft3456 Sanders Rd, Willow Spring, NC 27592For SaleMLS ID #10191694, Samantha Smart Nordan. Doorify MLS
- $338,9003 bd2 ba1.1k sqft115 Cherry Ct, Clayton, NC 27520For SaleMLS ID #10192965, Rebecca Brinkley Walls. Doorify MLS
